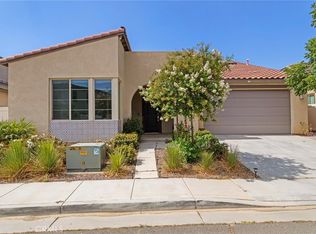
Welcome to this beautifully upgraded home located in the highly desirable 55+ Altis Beaumont community! Built in 2021, this move-in ready residence offers modern construction, energy efficiency, and stylish finishes throughout.
This home features over 80K in upgrades, paid-off solar panels that produce more energy than consumed every month. The water softener system is also included, the backyard has been upgraded with cement and drains so you don't have to purchase a blank backyard.
Enjoy a thoughtfully designed layout with spacious living areas, contemporary finishes, and pride of ownership throughout the home. Whether you’re entertaining guests or enjoying a relaxing evening in, this property offers the perfect blend of comfort and convenience.
Residents of Altis Beaumont enjoy a truly breathtaking resort-style amenities including a modern clubhouse, pool and spa, fitness center, pickleball courts, walking trails, BBQ areas, a dog park and a vibrant social lifestyle with community events and activities throughout the year.
You will feel like you're on vacation everyday!
This property may also qualify for a rate buy-down opportunity, potentially helping reduce the buyer’s monthly payment. Contact us for more details!
For sale
Listed by: CENTURY 21 SYNERGIA REALTY • Oscar Lopez Godinez • Contact: oscarlopez8251@yahoo.com
$550,000
1620 Village Green Way, Beaumont, CA 92223
3beds
1,677sqft
Single Family Residence
Built in 2021
8,781 Square Feet Lot
$547,700 Zestimate®
$328/sqft
$335/mo HOA
What's special
- 96 days
- 151
- 4
Zillow last checked:
Listing updated:
Listed by:
Oscar Lopez Godinez DRE #02240409 oscarlopez8251@yahoo.com,
CENTURY 21 SYNERGIA REALTY
Source: CRMLS,MLS#: CV26115500 Originating MLS: California Regional MLS
Originating MLS: California Regional MLSFacts & features
Interior
Bedrooms & bathrooms
- Bedrooms: 3
- Bathrooms: 2
- Full bathrooms: 2
- Main level bathrooms: 1
- Main level bedrooms: 1
Rooms
- Room types: Bedroom, Kitchen, Living Room
Bedroom
- Features: All Bedrooms Down
Heating
- Central
Cooling
- Central Air
Appliances
- Laundry: Washer Hookup, Gas Dryer Hookup
Features
- All Bedrooms Down
- Has fireplace: No
- Fireplace features: None
- Common walls with other units/homes: No Common Walls
Interior area
- Total interior livable area: 1,677 sqft
Property
Parking
- Total spaces: 2
- Parking features: Garage - Attached
- Attached garage spaces: 2
Features
- Levels: One
- Stories: 1
- Entry location: front door
- Pool features: Association
Lot
- Size: 8,781 Square Feet
- Features: Garden, Landscaped, Paved, Rocks, Sprinkler System
Details
- Parcel number: 408430011
- Special conditions: Standard
Construction
Type & style
- Home type: SingleFamily
- Property subtype: Single Family Residence
Condition
- New construction: No
- Year built: 2021
Utilities & green energy
- Sewer: Public Sewer
- Water: Public
Green energy
- Energy generation: Solar
Community & HOA
Community
- Features: Curbs
- Senior community: Yes
HOA
- Has HOA: Yes
- Amenities included: Billiard Room, Dog Park, Fitness Center, Meeting Room, Picnic Area, Pickleball, Pool, Sauna, Spa/Hot Tub
- HOA fee: $335 monthly
- HOA name: Altis Master Association
- HOA phone: 951-284-4581
Location
- Region: Beaumont
Financial & listing details
- Price per square foot: $328/sqft
- Tax assessed value: $413,740
- Date on market: 6/2/2026
- Cumulative days on market: 96 days
- Listing terms: Cash,Cash to New Loan,Conventional,FHA,Fannie Mae
- Inclusions: Water Softener system, Stove, Dishwasher, Microwave, Solar Panels
- Exclusions: Refrigerator, Washer, Dryer
Estimated market value
$547,700
$520,000 - $575,000
$3,027/mo
Price history
| Date | Event | Price |
|---|---|---|
| 6/2/2026 | Listed for sale | $550,000$328/sqft |
Source:  CRMLS #CV26115500 Report a problem CRMLS #CV26115500 Report a problem | ||
| 8/23/2025 | Listing removed | $550,000$328/sqft |
Source:  SDMLS #SW25040367 Report a problem SDMLS #SW25040367 Report a problem | ||
| 6/23/2025 | Listed for sale | $550,000+39.8%$328/sqft |
Source: SDMLS #SW25040367 Report a problem | ||
| 4/19/2022 | Sold | $393,500$235/sqft |
Source: Public Record Report a problem | ||
Public tax history
| Year | Property taxes | Tax assessment |
|---|---|---|
| 2026 | -- | $413,740 -0.9% |
| 2025 | $7,607 +1.8% | $417,514 +2% |
| 2024 | $7,474 +0.2% | $409,329 +2% |
| 2023 | $7,462 +73.9% | $401,303 +152.8% |
| 2022 | $4,291 +2640.3% | $158,774 +2096% |
| 2021 | $157 +2.8% | $7,230 +1% |
| 2020 | $152 | $7,156 |
Find assessor info on the county website
Monthly payment
Est. payment
Payment breakdown
Explore the cost of this home by adjusting the details. Changes won't be saved.Climate risks
Neighborhood: 92223
Similar homes
- $550,0002 bd2 ba1.4k sqft1540 Glenbright Dr, Beaumont, CA 92223For Sale
 MLS ID #IG26154116, ALLISON FERGUSON, RE/MAX ADVANTAGE. CRMLS
 - $567,9003 bd2 ba1.5k sqft1572 Triton Ln, Beaumont, CA 92223For Sale
 MLS ID #IG26152181, BENJAMIN ESCALERA, Berkshire Hathaway Homeservices California Realty. CRMLS
 - $593,0002 bd3 ba2.2k sqft1628 Park Run Ln, Beaumont, CA 92223For Sale
 MLS ID #SR26172211, Raul Toledo, Century 21 Masters. CRMLS
 - $435,0002 bd2 ba1.4k sqft1510 Sky Vista Way, Beaumont, CA 92223For Sale
 MLS ID #CV26176624, Sue Ann Challita, The Agency. CRMLS
Local buyer's agents are ready to help
