SHORT SALE OPPORTUNITY!!! PRICED BELOW RECENT VALUATION! Modern, Upgraded Home in the Gated Altis 55Plus Community
Beautifully designed 2-bedroom, 2-bath home with the spacious Avid Plan 3 layout and stylish flooring. The flexible office/den offers a serene workspace or private hideaway and can also serve as a 3rd bedroom.
The open kitchen features stainless steel appliances, abundant cabinetry, a walk-in pantry, and flows into the large great room with stacking slider doors for seamless indoor–outdoor living. The primary bedroom includes sliding doors that open to a tranquil backyard setting, with the covered patio just steps away via the great room.
Upgrades include PAID-OFF SOLAR, whole house fan, water softener, and premium window coverings (motorized shades, wood blinds, and shutters).
Ownership flexibility: You do not need to be 55 to purchase—only one qualifying occupant must be 55+ and use the home as their primary residence. Can also be purchased as an investment or held for future use by qualifying occupants.
Community amenities: Residents enjoy access to the state-of-the-art VuePointe Clubhouse, offering multi-purpose rooms, a bar area, pools, spas, fitness facilities, Flow Studio, billiards, fire pit lounge, BBQ areas, and 5 pickleball courts.
****Potential buyer assistance options may be available. Interested purchasers should contact the listing agent or their own agent for details on eligibility and availability***
For sale
Listed by: Fiv Realty Co. • Rochelle Young • Contact: 951-218-6001
Price increase: $20K (10/23)
$439,000
1649 Spring Run Ln, Beaumont, CA 92223
2beds
1,923sqft
Single Family Residence
Built in 2021
4,713 Square Feet Lot
$439,000 Zestimate®
$228/sqft
$332/mo HOA
What's special
- 50 days
- 323
- 15
Likely to sell faster than
Zillow last checked:
Listing updated:
Listed by:
Rochelle Young DRE #01356885 951-218-6001,
Fiv Realty Co.,
Nazar Kalayji DRE #01479494 951-394-0820,
Fiv Realty Co.
Source: CRMLS,MLS#: IG26192323 Originating MLS: California Regional MLS
Facts & features
Interior
Bedrooms & bathrooms
- Bedrooms: 2
- Bathrooms: 2
- Full bathrooms: 2
- Main level bathrooms: 2
- Main level bedrooms: 2
Rooms
- Room types: Bedroom, Family Room, Kitchen, Laundry, Primary Bedroom, Office
Primary bedroom
- Features: Main Level Primary
Primary bedroom
- Features: Primary Suite
Bedroom
- Features: All Bedrooms Down
Bedroom
- Features: Bedroom on Main Level
Bathroom
- Features: Dual Sinks, Tub Shower, Walk-In Shower
Kitchen
- Features: Granite Counters, Kitchen/Family Room Combo, Walk-In Pantry
Heating
- Central
Cooling
- Central Air
Appliances
- Included: Dishwasher, Gas Cooktop, Microwave, Water Softener, Tankless Water Heater, Water To Refrigerator
- Laundry: Gas Dryer Hookup, Laundry Room
Features
- Breakfast Bar, Granite Counters, All Bedrooms Down, Bedroom on Main Level, Main Level Primary, Primary Suite
- Flooring: Carpet, Laminate
- Has fireplace: No
- Fireplace features: None
- Common walls with other units/homes: No Common Walls
Interior area
- Total interior livable area: 1,923 sqft
Property
Parking
- Total spaces: 2
- Parking features: Door-Single, Driveway, Garage
- Attached garage spaces: 2
Features
- Levels: One
- Stories: 1
- Entry location: 1
- Patio & porch: Enclosed, Front Porch
- Pool features: Association
- Has spa: Yes
- Spa features: Association
- Fencing: Vinyl
- Has view: Yes
- View description: Mountain(s)
Lot
- Size: 4,713 Square Feet
- Features: Drip Irrigation/Bubblers, Front Yard, Landscaped, Street Level
Details
- Parcel number: 408430046
- Special conditions: Short Sale
Construction
Type & style
- Home type: SingleFamily
- Property subtype: Single Family Residence
Materials
- Foundation: Slab
- Roof: Tile
Condition
- New construction: No
- Year built: 2021
Details
- Builder model: AVID
- Builder name: TRIPOINTE
Utilities & green energy
- Electric: 220 Volts in Garage, Photovoltaics Seller Owned
- Sewer: Public Sewer
- Water: Public
- Utilities for property: Natural Gas Connected, Sewer Connected, Water Connected
Community & HOA
Community
- Features: Curbs, Street Lights, Sidewalks, Gated
- Security: Carbon Monoxide Detector(s), Fire Sprinkler System, Gated Community, Smoke Detector(s)
- Senior community: Yes
- Subdivision: Altis
HOA
- Has HOA: Yes
- Amenities included: Billiard Room, Clubhouse, Controlled Access, Fitness Center, Fire Pit, Meeting/Banquet/Party Room, Barbecue, Pickleball, Pool, Recreation Room, Spa/Hot Tub, Trail(s)
- HOA fee: $332 monthly
- HOA name: Altis
- HOA phone: 951-846-8940
Location
- Region: Beaumont
Financial & listing details
- Price per square foot: $228/sqft
- Tax assessed value: $488,169
- Date on market: 9/3/2026
- Cumulative days on market: 50 days
- Listing terms: Cash,Conventional,FHA,VA Loan
- Inclusions: Ring doorbell, water softener, water fountain.
Foreclosure details
Estimated market value
$439,000
$417,000 - $461,000
$2,797/mo
Price history
| Date | Event | Price |
|---|---|---|
| 10/23/2026 | Price change | $439,000+4.8%$228/sqft |
Source:  CRMLS #IG26192323 Report a problem | ||
| 9/5/2026 | Listed for sale | $419,000-10.9%$218/sqft |
Source: CRMLS #IG26192323 Report a problem | ||
| 1/1/2026 | Listing removed | $470,000-1.1%$244/sqft |
Source:  SDMLS #IG25126030 Report a problem | ||
| 7/22/2025 | Listing removed | $475,000$247/sqft |
Source: SDMLS #IG25126030 Report a problem | ||
| 6/29/2025 | Listed for sale | $475,000+5.3%$247/sqft |
Source: SDMLS #IG25126030 Report a problem | ||
| 3/22/2022 | Sold | $451,000$235/sqft |
Source: Public Record Report a problem | ||
Public tax history
| Year | Property taxes | Tax assessment |
|---|---|---|
| 2026 | -- | $488,169 +2% |
| 2025 | $8,627 +1.7% | $478,598 +2% |
| 2024 | $8,479 +0.1% | $469,215 +2% |
| 2023 | $8,472 +80.3% | $460,015 +156.8% |
| 2022 | $4,699 +98.4% | $179,157 +4517.4% |
| 2021 | $2,369 +2089% | $3,880 +1% |
| 2020 | $108 | $3,841 |
Find assessor info on the county website
Monthly payment
Est. payment
Payment breakdown
Explore the cost of this home by adjusting the details. Changes won't be saved.Climate risks
Neighborhood: 92223
Similar homes
- $435,0002 bd2 ba1.4k sqft1510 Sky Vista Way, Beaumont, CA 92223For Sale
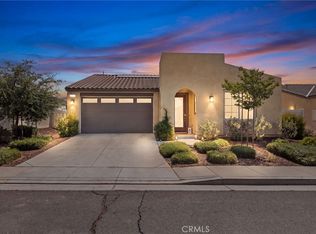 MLS ID #CV26176624, Sue Ann Challita, The Agency. CRMLS
- $435,0002 bd2 ba1.5k sqft1609 Trailview Dr, Beaumont, CA 92223For Sale
 MLS ID #TR26100289, Minlang Hsu, IRN Realty. CRMLS
- $435,0003 bd2 ba1.6k sqft1653 Capri Way, Beaumont, CA 92223For Sale
 MLS ID #SR26197507, Moe Verma, Rose District. CRMLS
- $499,0002 bd2 ba1.4k sqft1540 Glenbright Dr, Beaumont, CA 92223For Sale
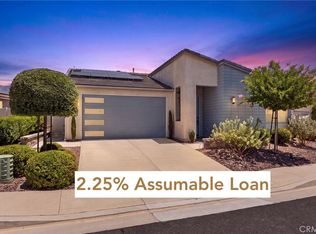 MLS ID #IG26154116, Allison Ferguson, RE/MAX ADVANTAGE. CRMLS
