2229 Opal St in Banning is the MODERN home you've been looking for! This 2021 built home with 4 BEDROOM and 3 BATHROOM includes 1 bedroom and 1 bathroom downstairs PERFECT for FAMILY or GUESTS! Enter and note the beautiful tile flooring and PLANTATION SHUTTERS downstairs. The OPEN FLOOR layout invites you to flow through the home to the landscaped backyard (one of the largest in the community) with the HUGE COVERED PATIO allowing you to escape the sun and enjoy your backyard throughout the day! You have a loft that can serve whatever need you have. Bonus features include a TANKLESS WATER HEATER, SMART HOME THERMOSTAT, and one more thing sure to catch your eye... PAID OFF SOLAR! The community has multiple pools, maintained walking trails with waterfalls, streams & ponds, and dog parks. You are within walking distance of everything the community has to offer. Come visit and make OPAL St your NEW HOME!
For sale
Listed by: Compass • Brian Hammer • Contact: 909-938-5801
Price cut: $5K (9/9)
$565,000
2229 Opal St, Banning, CA 92220
4beds
2,195sqft
Single Family Residence
Built in 2021
8,459 Square Feet Lot
$564,900 Zestimate®
$257/sqft
$195/mo HOA
What's special
- 55 days
- 434
- 28
Zillow last checked:
Listing updated:
Listed by:
Brian Hammer DRE #02042681 909-938-5801,
Compass
Source: CRMLS,MLS#: CV26174391 Originating MLS: California Regional MLS
Originating MLS: California Regional MLSFacts & features
Interior
Bedrooms & bathrooms
- Bedrooms: 4
- Bathrooms: 3
- Full bathrooms: 3
- Main level bathrooms: 1
- Main level bedrooms: 1
Rooms
- Room types: Bedroom, Kitchen, Loft, Living Room, Primary Bathroom, Primary Bedroom
Bedroom
- Features: Bedroom on Main Level
Kitchen
- Features: Quartz Counters
Heating
- Central
Cooling
- Central Air
Appliances
- Included: Dishwasher, Gas Oven, Gas Range, Microwave, Tankless Water Heater, Dryer, Washer
- Laundry: Gas Dryer Hookup, Inside, Laundry Room, Upper Level
Features
- Breakfast Bar, Eat-in Kitchen, Open Floorplan, Quartz Counters, Recessed Lighting, Bedroom on Main Level, Loft
- Flooring: Vinyl
- Doors: Sliding Doors
- Windows: Blinds, Double Pane Windows, Plantation Shutters
- Has fireplace: No
- Fireplace features: None
- Common walls with other units/homes: No Common Walls
Interior area
- Total interior livable area: 2,195 sqft
Video & virtual tour
Property
Parking
- Total spaces: 2
- Parking features: Door-Single, Driveway, Garage Faces Front, Garage
- Attached garage spaces: 2
Accessibility
- Accessibility features: Accessible Doors
Features
- Levels: Two
- Stories: 2
- Entry location: west
- Patio & porch: Rear Porch, Covered
- Pool features: Community, Association
- Has spa: Yes
- Spa features: Association, Community
- Has view: Yes
- View description: Neighborhood
Lot
- Size: 8,459 Square Feet
- Features: 0-1 Unit/Acre, Drip Irrigation/Bubblers, Sprinklers In Rear, Landscaped, Near Park, Sprinklers Timer, Sprinkler System
Details
- Parcel number: 408641015
- Special conditions: Standard
Construction
Type & style
- Home type: SingleFamily
- Property subtype: Single Family Residence
Materials
- Foundation: Slab
- Roof: Concrete
Condition
- Turnkey
- New construction: No
- Year built: 2021
Utilities & green energy
- Electric: Photovoltaics Seller Owned
- Sewer: Public Sewer
- Water: Public
- Utilities for property: Cable Connected, Electricity Connected, Natural Gas Connected, Sewer Connected, Water Connected
Community & HOA
Community
- Features: Biking, Curbs, Dog Park, Street Lights, Sidewalks, Park, Pool
- Security: Security System, Carbon Monoxide Detector(s), Fire Sprinkler System
- Subdivision: Solera (Slra)
HOA
- Has HOA: Yes
- Amenities included: Clubhouse, Dog Park, Picnic Area, Playground, Pool, Spa/Hot Tub
- HOA fee: $100 monthly
- HOA name: Atwell
- HOA phone: 800-232-7215
- Second HOA fee: $95 monthly
- Second HOA name: Atwell
- Second HOA phone: 800-232-7215
Location
- Region: Banning
Financial & listing details
- Price per square foot: $257/sqft
- Tax assessed value: $559,980
- Date on market: 8/14/2026
- Cumulative days on market: 55 days
- Listing terms: Cash,Conventional,FHA
- Inclusions: Washer, Dryer, Security System/Camera's
- Exclusions: Personal Items
- Road surface type: Paved
Estimated market value
$564,900
$537,000 - $593,000
$3,081/mo
Price history
| Date | Event | Price |
|---|---|---|
| 9/9/2026 | Price change | $565,000-0.9%$257/sqft |
Source:  CRMLS #CV26174391 Report a problem CRMLS #CV26174391 Report a problem | ||
| 8/14/2026 | Listed for sale | $570,000+3.8%$260/sqft |
Source: CRMLS #CV26174391 Report a problem | ||
| 8/28/2024 | Sold | $549,000$250/sqft |
Source: CRMLS #IV24124841 Report a problem | ||
| 7/31/2024 | Pending sale | $549,000$250/sqft |
Source: CRMLS #IV24124841 Report a problem | ||
| 7/26/2024 | Price change | $549,000-2.7%$250/sqft |
Source: CRMLS #IV24124841 Report a problem | ||
| 7/9/2024 | Listed for sale | $564,499+27.1%$257/sqft |
Source: CRMLS #IV24124841 Report a problem | ||
| 6/14/2022 | Sold | $444,000$202/sqft |
Source: Public Record Report a problem | ||
Public tax history
| Year | Property taxes | Tax assessment |
|---|---|---|
| 2026 | -- | $559,980 +2% |
| 2025 | $9,717 +24.5% | $549,000 +32.8% |
| 2024 | $7,807 -1.7% | $413,255 +2% |
| 2023 | $7,939 +142.4% | $405,153 +687.5% |
| 2022 | $3,275 +2415.8% | $51,447 +881.3% |
| 2021 | $130 | $5,243 |
Find assessor info on the county website
Monthly payment
Est. payment
Payment breakdown
Explore the cost of this home by adjusting the details. Changes won't be saved.Climate risks
Neighborhood: 92220

Similar homes
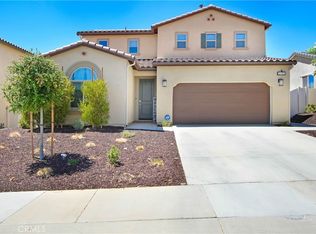
- $550,0004 bd4 ba2.5k sqft1639 Big Sky Dr, Beaumont, CA 92223For Sale
 MLS ID #CV26167629, Sue Ann Challita, The Agency. CRMLS
 - $565,0004 bd3 ba2.3k sqft1129 N Shooting Star Dr, Beaumont, CA 92223For Sale
 MLS ID #SR26184620, Gurmeet Kaur, Keller Williams Luxury. CRMLS
 - $550,0004 bd4 ba2.1k sqft1702 Magnolia Pl, Banning, CA 92220For Sale
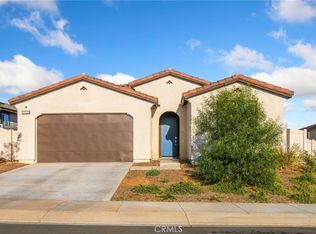 MLS ID #CV26201294, Christopher Jackson, REDFIN CORPORATION. CRMLS
 - $550,0003 bd2 ba1.6k sqft1620 Village Green Way, Beaumont, CA 92223For Sale
 MLS ID #CV26115500, Oscar Lopez Godinez, CENTURY 21 SYNERGIA REALTY. CRMLS
