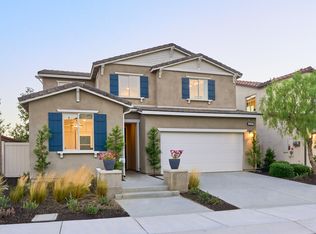
Paid-off solar and interior upgrades highlight this four-bedroom, three-bath home in Banning’s Atwell community. Built in 2021, this two-story home offers approximately 2,049 square feet of living space on a 4,491-square-foot lot, with a two-car garage. A downstairs bedroom and full bathroom offer flexibility for guests or a home office. The kitchen features an island and pantry, while the upstairs laundry room adds everyday convenience. The primary bathroom includes a separate bathtub and shower. Enjoy outdoor space in the backyard and access to Atwell’s community amenities, including pools, a spa, pickleball courts, parks, and walking trails.
For sale
Listed by: Tower Agency • EVELYN ARRAIGA • Contact: 951-520-6964
$524,900
1516 Redbud Ave, Banning, CA 92220
4beds
2,049sqft
Single Family Residence
Built in 2021
4,491 Square Feet Lot
$525,300 Zestimate®
$256/sqft
$195/mo HOA
What's special
- 7 hours
- 43
- 2
Zillow last checked:
Listing updated:
Listed by:
EVELYN ARRAIGA DRE #02249533 951-520-6964,
Tower Agency
Source: CRMLS,MLS#: IV26217726 Originating MLS: California Regional MLS
Originating MLS: California Regional MLSFacts & features
Interior
Bedrooms & bathrooms
- Bedrooms: 4
- Bathrooms: 3
- Full bathrooms: 3
- Main level bathrooms: 1
- Main level bedrooms: 1
Rooms
- Room types: Kitchen, Laundry, Living Room, Primary Bathroom, Primary Bedroom, Other, Dining Room
Bathroom
- Features: Bathtub, Dual Sinks, Full Bath on Main Level, Quartz Counters, Separate Shower, Tub Shower
Kitchen
- Features: Kitchen Island, Kitchen/Family Room Combo, Quartz Counters
Other
- Features: Walk-In Closet(s)
Heating
- Central
Cooling
- Central Air
Appliances
- Included: Dishwasher, Gas Oven, Gas Range, Microwave
- Laundry: Washer Hookup, Laundry Room, Upper Level
Features
- Breakfast Bar, Separate/Formal Dining Room, Open Floorplan, Pantry, Quartz Counters, Recessed Lighting, Walk-In Closet(s)
- Flooring: Carpet, Laminate
- Windows: Blinds
- Has fireplace: No
- Fireplace features: None
- Common walls with other units/homes: No Common Walls
Interior area
- Total interior livable area: 2,049 sqft
Property
Parking
- Total spaces: 2
- Parking features: Direct Access, Driveway, Garage Faces Front, Garage, Garage Door Opener
- Attached garage spaces: 2
Features
- Levels: Two
- Stories: 2
- Entry location: Front door, ground level
- Patio & porch: Concrete, Front Porch, Open, Patio
- Exterior features: Rain Gutters
- Pool features: Association
- Spa features: None
- Fencing: Vinyl
- Has view: Yes
- View description: Neighborhood
Lot
- Size: 4,491 Square Feet
- Features: Back Yard, Front Yard, Lawn, Landscaped
Details
- Additional structures: Shed(s)
- Parcel number: 408542023
- Special conditions: Standard
Construction
Type & style
- Home type: SingleFamily
- Architectural style: Modern
- Property subtype: Single Family Residence
Condition
- Turnkey
- New construction: No
- Year built: 2021
Utilities & green energy
- Electric: Photovoltaics Seller Owned
- Sewer: Public Sewer
- Water: Public
- Utilities for property: Electricity Available, Natural Gas Available, Natural Gas Connected, Sewer Available, Sewer Connected, Water Available, Water Connected
Community & HOA
Community
- Features: Curbs, Park, Street Lights, Sidewalks
- Security: Carbon Monoxide Detector(s), Smoke Detector(s)
- Subdivision: Atwell
HOA
- Has HOA: Yes
- Amenities included: Call for Rules, Dog Park, Outdoor Cooking Area, Other Courts, Barbecue, Picnic Area, Playground, Pickleball, Pool, Spa/Hot Tub, Trail(s)
- HOA fee: $104 monthly
- HOA name: Atwell Community Association
- HOA phone: 949-855-1800
- Second HOA fee: $91 monthly
- Second HOA name: Atwell Master Maint. Assoc.
- Second HOA phone: 949-855-1800
Location
- Region: Banning
Financial & listing details
- Price per square foot: $256/sqft
- Tax assessed value: $415,107
- Date on market: 10/14/2026
- Listing terms: Cash,Cash to New Loan,Conventional,FHA,Submit,VA Loan
- Inclusions: Microwave, stove/oven, and dishwasher.
- Exclusions: Refrigerator, washer, dryer, and EV charger.
- Road surface type: Paved
Estimated market value
$525,300
$499,000 - $552,000
$3,126/mo
Price history
| Date | Event | Price |
|---|---|---|
| 10/14/2026 | Listed for sale | $524,900+36.9%$256/sqft |
Source:  CRMLS #IV26217726 Report a problem CRMLS #IV26217726 Report a problem | ||
| 9/1/2021 | Sold | $383,500$187/sqft |
Source: Public Record Report a problem | ||
Public tax history
| Year | Property taxes | Tax assessment |
|---|---|---|
| 2026 | -- | $415,107 +2% |
| 2025 | $7,865 +3.1% | $406,969 +2% |
| 2024 | $7,630 +0.5% | $398,990 +2% |
| 2023 | $7,592 +2.1% | $391,167 +2% |
| 2022 | $7,438 +209.1% | $383,498 +3832.1% |
| 2021 | $2,406 +1197.3% | $9,753 +1% |
| 2020 | $185 | $9,653 |
Find assessor info on the county website
Monthly payment
Est. payment
Payment breakdown
Explore the cost of this home by adjusting the details. Changes won't be saved.Climate risks
Neighborhood: 92220
Similar homes
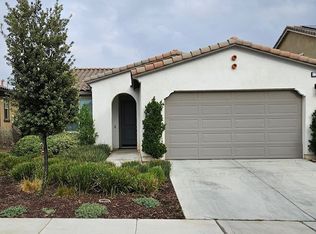
- $499,0004 bd3 ba2.1k sqft6101 Mariposa Dr, Banning, CA 92220For Sale
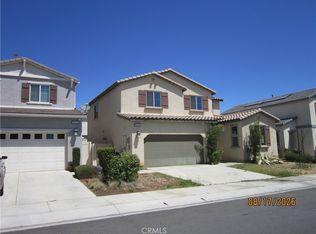 MLS ID #CV26208293, Esmeralda Aitken, REALTY MASTERS & ASSOCIATES. CRMLS
 - $515,0005 bd3 ba2.5k sqft1457 Freesia Way, Beaumont, CA 92223For Sale
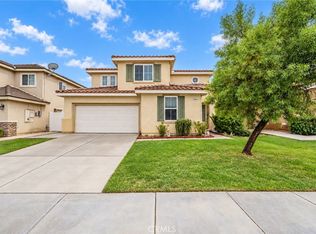 MLS ID #IV26215941, JESSICA BERNAL, REALTY MASTERS & ASSOCIATES. CRMLS
 - $530,0003 bd3 ba2.1k sqft5389 Dogwood Pl, Banning, CA 92220New Construction
 MLS ID #IV26220122, NYLA STERLING, TRI POINTE HOMES HOLDINGS, INC.. CRMLS
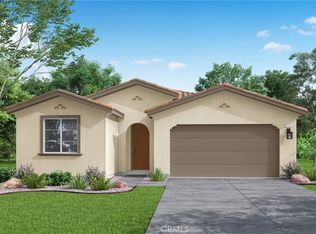
 - from $506,0004 bd3 ba2.1k sqftTorrey Plan 3 Plan, Ciena, Banning, CA 92220New Construction
 TRI Pointe Homes
