Welcome to this stunning two-story home located in one of Banning’s most desirable newer communities. This beautifully maintained property features 4 bedrooms, 3 full bathrooms, and an inviting open-concept layout designed for comfortable, modern living. The kitchen offers granite countertops, an island, stainless steel appliances, and plenty cabinet space—perfect for everyday cooking and gathering. The downstairs bedroom and full bathroom provide a great option for guests or multi-generational living. Upstairs, the spacious primary suite boasts TWO walk-in closets, a dual-sink vanity, and a large walk-in shower. The additional bedrooms are bright and generously sized, and the loft adds flexible space ideal for an office, study area, or playroom. Step outside to a fully landscaped backyard featuring a custom putting green, creating the perfect setting for relaxing or entertaining. Additional highlights include a water softener system, security camera system, well-maintained front yard, and an attached 2-car garage.
For sale
Listed by: ROA California Inc. • Eduardo Centeno • Contact: 909-993-3461
Price cut: $10K (5/26)
$510,000
1131 Rockcress Ln, Banning, CA 92220
4beds
2,282sqft
:
Get pre-qualified$3,642/mo
Single Family Residence
Built in 2023
5,227 Square Feet Lot
$510,800 Zestimate®
$223/sqft
$220/mo HOA
What's special
- 234 days |
- 360 |
- 24 |
Zillow last checked:
Listing updated:
Listed by:
Eduardo Centeno DRE #02159811 909-993-3461,
ROA California Inc.
Source: CRMLS,MLS#: IG25274986 Originating MLS: California Regional MLS
Originating MLS: California Regional MLSFacts & features
Interior
Bedrooms & bathrooms
- Bedrooms: 4
- Bathrooms: 3
- Full bathrooms: 3
- Main level bathrooms: 1
- Main level bedrooms: 1
Rooms
- Room types: Laundry, Loft, Living Room, Primary Bathroom, Primary Bedroom, Other
Bathroom
- Features: Bathtub, Quartz Counters, Separate Shower, Tub Shower
Kitchen
- Features: Granite Counters, Kitchen Island
Other
- Features: Walk-In Closet(s)
Heating
- Central, ENERGY STAR Qualified Equipment
Cooling
- Central Air, ENERGY STAR Qualified Equipment
Appliances
- Included: Electric Range, Gas Range, Water Softener, Tankless Water Heater
- Laundry: Electric Dryer Hookup, Gas Dryer Hookup, Laundry Room
Features
- Eat-in Kitchen, Open Floorplan, Loft, Walk-In Closet(s)
- Flooring: Vinyl
- Doors: ENERGY STAR Qualified Doors
- Windows: ENERGY STAR Qualified Windows
- Has fireplace: No
- Fireplace features: None
- Common walls with other units/homes: No Common Walls
Interior area
- Total interior livable area: 2,282 sqft
Property
Parking
- Total spaces: 2
- Parking features: Driveway
- Attached garage spaces: 2
Accessibility
- Accessibility features: None
Features
- Levels: Two
- Stories: 2
- Entry location: 1
- Patio & porch: Concrete, None
- Pool features: Community, Association
- Has spa: Yes
- Spa features: Community
- Fencing: Vinyl
- Has view: Yes
- View description: None
Lot
- Size: 5,227 Square Feet
- Features: Landscaped, Sprinkler System
Details
- Parcel number: 408670041
- Special conditions: Standard
Construction
Type & style
- Home type: SingleFamily
- Architectural style: Traditional
- Property subtype: Single Family Residence
Materials
- Drywall, Stucco
- Foundation: Slab
- Roof: Tile
Condition
- Turnkey
- New construction: No
- Year built: 2023
Utilities & green energy
- Electric: Electricity - On Property, Standard
- Sewer: Public Sewer
- Water: Public
- Utilities for property: Electricity Connected, Natural Gas Connected, Sewer Connected, Water Connected
Community & HOA
Community
- Features: Biking, Curbs, Foothills, Storm Drain(s), Street Lights, Sidewalks, Pool
- Security: Security System
- Subdivision: Southcreek
HOA
- Has HOA: Yes
- Amenities included: Picnic Area, Pool
- HOA fee: $220 monthly
- HOA name: atwell
- HOA phone: 800-232-7517
Location
- Region: Banning
Financial & listing details
- Price per square foot: $223/sqft
- Tax assessed value: $448,826
- Annual tax amount: $8,806
- Date on market: 12/11/2025
- Cumulative days on market: 235 days
- Listing terms: Cash,Conventional,Fannie Mae
Estimated market value
$510,800
$485,000 - $536,000
$3,586/mo
Price history
| Date | Event | Price |
|---|---|---|
| 5/26/2026 | Price change | $510,000-1.9%$223/sqft |
Source:  CRMLS #IG25274986 Report a problem CRMLS #IG25274986 Report a problem | ||
| 2/15/2026 | Price change | $520,000-1.9%$228/sqft |
Source: CRMLS #IG25274986 Report a problem | ||
| 12/12/2025 | Listed for sale | $530,000$232/sqft |
Source: CRMLS #IG25274986 Report a problem | ||
Public tax history
| Year | Property taxes | Tax assessment |
|---|---|---|
| 2025 | $8,806 +2% | $448,826 +2% |
| 2024 | $8,634 +174.8% | $440,026 +18801.5% |
| 2023 | $3,141 | $2,328 |
Find assessor info on the county website
Monthly payment
Est. payment
Payment breakdown
Explore the cost of this home by adjusting the details. Changes won't be saved.Climate risks
Neighborhood: 92220
Nearby schools
GreatSchools rating
- 8/10Sundance Elementary SchoolGrades: K-5Distance: 1.3 mi
- 6/10San Gorgonio Middle SchoolGrades: 6-8Distance: 2.4 mi
- 7/10Beaumont Senior High SchoolGrades: 9-12Distance: 3.5 mi
- $492,6004 bd4 ba2k sqft1127 Rockcress Ln, Banning, CA 92220Off Market
- $470,0003 bd3 ba1.7k sqft1095 Rockcress Ln, Banning, CA 92220Sold

- $413,0003 bd2 ba1.3k sqft1150 Thompson Ave N, Banning, CA 92220Off Market
- $491,4003 bd2 ba2k sqft1159 Rockcress Ln, Banning, CA 92220Off Market
- $406,9003 bd2 ba1.3k sqft1166 Thompson Ave N, Banning, CA 92220Off Market
- $455,6003 bd2 ba1.7k sqft1123 Rockcress Ln, Banning, CA 92220Off Market
- $508,7004 bd3 ba2.2k sqft1155 Rockcress Ln, Banning, CA 92220Off Market
- $439,1004 bd2 ba1.3k sqft1132 Thompson Ave N, Banning, CA 92220Off Market
A local agent can set up tours, give advice and negotiate with sellers.
Similar homes
- $599,9004 bd3 ba2.4k sqft1389 Hazel Ln, Banning, CA 92220For Sale
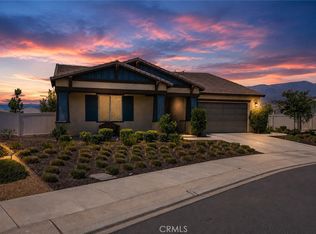 MLS ID #IG26152906, MICHELLE THEISEN, COLDWELL BANKER KIVETT-TEETERS. CRMLS
 - $460,0003 bd3 ba1.7k sqft5908 Raven Way, Banning, CA 92220For Sale
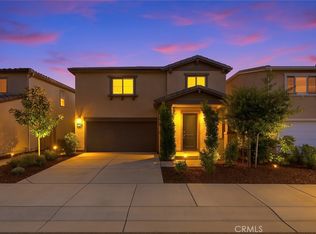 MLS ID #IV26120437, PEDRO MOLINA, RE/MAX CHAMPIONS. CRMLS
 - $549,9994 bd3 ba1.9k sqft1218 N Larkspur Ln, Beaumont, CA 92223For Sale
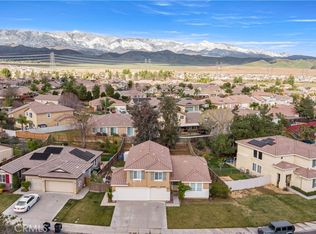 MLS ID #SW26038613, Nathaniel Bunnell, eXp Realty of California, Inc.. CRMLS
 - $499,0004 bd3 ba2.1k sqft36927 Arezzo Ct, Beaumont, CA 92223For Sale
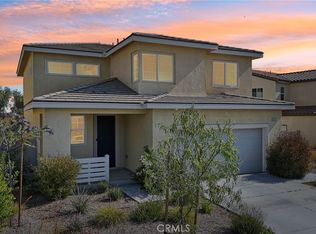 MLS ID #CV26003780, Liz Lee, eHomes. CRMLS
 - $638,9903 bd3 ba2.3k sqft4129 Daisy Ln, Banning, CA 92220New ConstructionMLS ID #CV26075223, Chelsie Kent, CITRUS EDGE REALTY. CRMLS
- $580,0004 bd3 ba2.1k sqft1628 Tildon Ct, Beaumont, CA 92223For SaleMLS ID #SR26023926, Ferdinand Policarpio, M & M Financial Services. CRMLS
- $485,0003 bd2 ba1.6k sqft984 Queen Annes Ln, Beaumont, CA 92223For SaleMLS ID #DW26120076, Joshua Glaz, The Ave. CRMLS
- $425,9002 bd2 ba1.6k sqft5025 Vintage Cir, Banning, CA 92220For SaleMLS ID #IG26096817, Martha Peck, Century 21 Sun Lakes Realty. CRMLS
- $585,0004 bd3 ba2.7k sqft35845 Trevino Trl, Beaumont, CA 92223For SaleMLS ID #IG26154117, Joe Arnott, Arnott & Associates. CRMLS
- $429,9502 bd2 ba1.6k sqft2315 Wailea Beach Dr, Banning, CA 92220For SaleMLS ID #IG26063105, John Swem, RE/MAX TIME REALTY. CRMLS
- $559,9004 bd3 ba2.2k sqft11554 Hanna St, Beaumont, CA 92223For SaleMLS ID #SW26114430, Johnny Cisneros, Realty ONE Group Empire. CRMLS
- $699,0005 bd3 ba2.8k sqft1075 Charles St, Banning, CA 92220For SaleMLS ID #IG25277991, Benjamin Hartnell, YUCAIPA VALLEY REAL ESTATE. CRMLS
- $585,0004 bd3 ba2.9k sqft59 Helen Ave, Beaumont, CA 92223For SaleMLS ID #IG26043608, MIA VARCIAG, REALTY ONE GROUP ROADS. CRMLS
- $599,0002 bd3 ba2.4k sqft1563 Rio Grande, Beaumont, CA 92223For SaleMLS ID #IG26113960, WILLIAM PAVKOV, Century 21 Sun Lakes Realty. CRMLS
- $599,0004 bd3 ba2.5k sqft14049 Amorosa Ct, Beaumont, CA 92223For SaleMLS ID #IG26133084, Amanda Salter, SOUTHLAND REALTORS. CRMLS
- $510,0004 bd3 ba1.8k sqft12704 Ironstone Way, Moreno Valley, CA 92555For SaleMLS ID #IG26025029, HEATHER DAVISON, EXP REALTY OF SOUTHERN CA. INC. CRMLS
- $510,0004 bd3 ba2.1k sqft1759 Gooseberry Ln, San Jacinto, CA 92583For SaleMLS ID #SW26151982, Victoria Valencia, Real Brokerage Technologies. CRMLS
- $530,0004 bd3 ba2.6k sqft1501 Noblewood Dr, San Jacinto, CA 92582For SaleMLS ID #SB26146691, Kristi Yamamoto, Keller Williams Realty. CRMLS
- $530,0003 bd2 ba2k sqft3029 Homeward St, Hemet, CA 92543For SaleMLS ID #IV26167601, TERRILL RILEY, CALIFORNIA 5 STAR REALTY. CRMLS
- $620,0004 bd3 ba2.7k sqft14034 Amorosa Ct, Beaumont, CA 92223For SaleMLS ID #IG26103089, Mary Marino, CENTURY 21 LOIS LAUER REALTY. CRMLS
Local buyer's agents are ready to help
