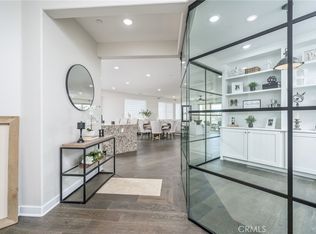
Amazing opportunity to live in a desirable community in Beaumont. This warm and inviting home is perfect for entertaining and raising a family. It has an open floor plan, spacious great room, custom wood work and lighting. The gourmet kitchen has granite counter tops, stainless steel oven, recessed LED lighting and an oversized island countertop, There is also a bedroom downstairs with an adjacent full bathroom that is perfect for overnight stays or guests. Upstairs, the master bedroom has en suite with 2 walk in closets, quartz counter tops, & walk in shower. There are 2 additional bedrooms with ample sized closets. A separate laundry room is located upstairs with shelves for extra storage. Enjoy the expansive back yard for barbecue or just hosting family gatherings. It is also in very close proximity to parks, schools and shopping centers.
For sale
Listed by: M & M Financial Services • Ferdinand Policarpio • Contact: 818-917-2910
$580,000
1628 Tildon Ct, Beaumont, CA 92223
4beds
2,116sqft
:
Get pre-qualified$4,039/mo
Single Family Residence
Built in 2015
8,712 Square Feet Lot
$579,900 Zestimate®
$274/sqft
$148/mo HOA
What's special
- 175 days |
- 280 |
- 26 |
Zillow last checked:
Listing updated:
Listed by:
Ferdinand Policarpio DRE #01313843 818-917-2910,
M & M Financial Services
Source: CRMLS,MLS#: SR26023926 Originating MLS: California Regional MLS
Originating MLS: California Regional MLSFacts & features
Interior
Bedrooms & bathrooms
- Bedrooms: 4
- Bathrooms: 3
- Full bathrooms: 3
- Main level bathrooms: 1
- Main level bedrooms: 1
Rooms
- Room types: Bedroom, Kitchen, Laundry, Living Room, Primary Bedroom, Other, Dining Room
Primary bedroom
- Features: Primary Suite
Bedroom
- Features: Bedroom on Main Level
Other
- Features: Walk-In Closet(s)
Heating
- Central
Cooling
- Central Air
Appliances
- Included: Gas Oven, Gas Range, Water Heater
- Laundry: Inside
Features
- Separate/Formal Dining Room, Eat-in Kitchen, Granite Counters, High Ceilings, Open Floorplan, Bedroom on Main Level, Primary Suite, Walk-In Closet(s)
- Flooring: Vinyl
- Has fireplace: No
- Fireplace features: None
- Common walls with other units/homes: No Common Walls
Interior area
- Total interior livable area: 2,116 sqft
Property
Parking
- Total spaces: 2
- Parking features: Garage
- Attached garage spaces: 2
Features
- Levels: Two
- Stories: 2
- Entry location: 0
- Pool features: Association
- Has view: Yes
- View description: Mountain(s)
Lot
- Size: 8,712 Square Feet
- Features: 0-1 Unit/Acre
Details
- Parcel number: 408190047
- Special conditions: Standard
Construction
Type & style
- Home type: SingleFamily
- Property subtype: Single Family Residence
Materials
- Roof: Spanish Tile
Condition
- New construction: No
- Year built: 2015
Utilities & green energy
- Sewer: Public Sewer
- Water: Public
Community & HOA
Community
- Features: Park, Suburban, Sidewalks
- Subdivision: /
HOA
- Has HOA: Yes
- Amenities included: Outdoor Cooking Area, Barbecue, Playground, Pool, Spa/Hot Tub
- HOA fee: $148 monthly
- HOA name: North Sundance
- HOA phone: 949-833-2600
Location
- Region: Beaumont
Financial & listing details
- Price per square foot: $274/sqft
- Tax assessed value: $615,500
- Annual tax amount: $10,369
- Date on market: 2/2/2026
- Cumulative days on market: 175 days
- Listing terms: Cash,Cash to New Loan,Conventional,FHA,Fannie Mae,Freddie Mac,VA Loan
Estimated market value
$579,900
$551,000 - $609,000
$3,244/mo
Price history
| Date | Event | Price |
|---|---|---|
| 2/3/2026 | Listed for sale | $580,000$274/sqft |
Source:  CRMLS #SR26023926 Report a problem CRMLS #SR26023926 Report a problem | ||
| 11/21/2025 | Listing removed | $580,000-3.3%$274/sqft |
Source:  SDMLS #SR24056317 Report a problem SDMLS #SR24056317 Report a problem | ||
| 6/23/2025 | Listed for sale | $600,000+3.4%$284/sqft |
Source: SDMLS #SR24056317 Report a problem | ||
| 5/27/2022 | Sold | $580,000+0.9%$274/sqft |
Source: Public Record Report a problem | ||
| 4/28/2022 | Pending sale | $574,999+26.7%$272/sqft |
Source: CRMLS #IV22079371 Report a problem | ||
| 4/26/2021 | Sold | $454,000+51.8%$215/sqft |
Source: Public Record Report a problem | ||
| 11/3/2018 | Listing removed | $2,300$1/sqft |
Source: A.I.M. Property Management Company Report a problem | ||
| 10/16/2018 | Listed for rent | $2,300$1/sqft |
Source: A.I.M. Property Management Company Report a problem | ||
| 3/28/2016 | Sold | $299,000$141/sqft |
Source: Public Record Report a problem | ||
Public tax history
| Year | Property taxes | Tax assessment |
|---|---|---|
| 2025 | $10,369 +1.9% | $615,500 +2% |
| 2024 | $10,172 +0.4% | $603,432 +2% |
| 2023 | $10,133 +22.4% | $591,600 +27.8% |
| 2022 | $8,280 +27% | $463,080 +41.7% |
| 2021 | $6,522 +1.3% | $326,857 +1% |
| 2020 | $6,435 +1% | $323,507 +2% |
| 2019 | $6,372 -0.9% | $317,165 +2% |
| 2018 | $6,429 +1.8% | $310,947 +2% |
| 2017 | $6,317 | $304,850 +34.1% |
| 2016 | $6,317 | $227,254 |
Find assessor info on the county website
Monthly payment
Est. payment
Payment breakdown
Explore the cost of this home by adjusting the details. Changes won't be saved.Climate risks
Neighborhood: 92223
Nearby schools
GreatSchools rating
- 8/10Starlight ElementaryGrades: K-5Distance: 0.4 mi
- 6/10San Gorgonio Middle SchoolGrades: 6-8Distance: 0.4 mi
- 7/10Beaumont Senior High SchoolGrades: 9-12Distance: 1.3 mi
Schools provided by the listing agent
- High: Beaumont
Source: CRMLS. This data may not be complete. We recommend contacting the local school district to confirm school assignments for this home.
- $544,0004 bd2 ba1.8k sqft1632 Tildon Ct, Beaumont, CA 92223Off Market
- $584,4004 bd3 ba2.4k sqft1626 Tildon Ct, Beaumont, CA 92223Off Market
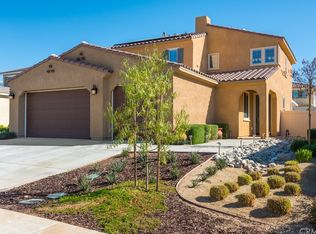
- $579,8004 bd3 ba2.1k sqft1634 Tildon Ct, Beaumont, CA 92223Off Market
- $570,2003 bd2 ba1.8k sqft1622 Tildon Ct, Beaumont, CA 92223Off Market
- $587,9005 bd3 ba2.4k sqft1629 Tildon Ct, Beaumont, CA 92223Off Market
- $537,4003 bd2 ba1.8k sqft1623 Sinton Ct, Beaumont, CA 92223Off Market
- $574,5004 bd3 ba2.1k sqft1625 Sinton Ct, Beaumont, CA 92223Off Market
- $546,0003 bd2 ba1.8k sqft1625 Tildon Ct, Beaumont, CA 92223Off Market
A local agent can set up tours, give advice and negotiate with sellers.
Similar homes
- $549,9994 bd3 ba1.9k sqft1218 N Larkspur Ln, Beaumont, CA 92223For Sale
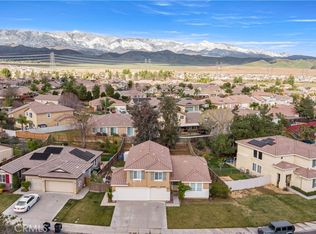 MLS ID #SW26038613, Nathaniel Bunnell, eXp Realty of California, Inc.. CRMLS
 - $689,0004 bd3 ba2.8k sqft1612 Croton St, Beaumont, CA 92223For Sale
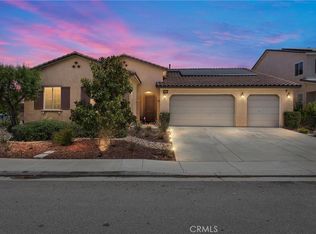 MLS ID #IV26126713, JUSTIN ANDREWS, Coldwell Banker Kivett-Teeters. CRMLS
 - $585,0004 bd3 ba2.9k sqft59 Helen Ave, Beaumont, CA 92223For Sale
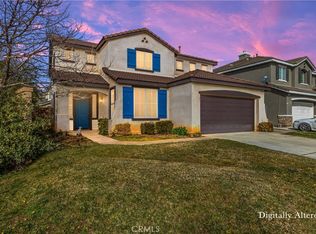 MLS ID #IG26043608, MIA VARCIAG, REALTY ONE GROUP ROADS. CRMLS
 - $615,0002 bd2 ba1.9k sqft1525 Overpark Ln, Beaumont, CA 92223For Sale
 MLS ID #PW25099698, Tyler Rogina, Compass. CRMLS
 - $579,0004 bd3 ba2.7k sqft34300 Venturi Ave, Beaumont, CA 92223For SaleMLS ID #IV26075911, MICHELE HERRING, REDFIN. CRMLS
- $599,0002 bd3 ba2.4k sqft1563 Rio Grande, Beaumont, CA 92223For SaleMLS ID #IG26113960, WILLIAM PAVKOV, Century 21 Sun Lakes Realty. CRMLS
- $575,9002 bd2 ba2k sqft467 Madera Crk, Beaumont, CA 92223For SaleMLS ID #TR26090298, Marisela Vandervies, Re/Max Top Producers. CRMLS
- $559,9004 bd3 ba2.2k sqft11554 Hanna St, Beaumont, CA 92223For SaleMLS ID #SW26114430, Johnny Cisneros, Realty ONE Group Empire. CRMLS
- $524,9002 bd3 ba2.1k sqft1710 Reyes Ln, Beaumont, CA 92223For SaleMLS ID #IG26113004, Nicole Coutee, KELLER WILLIAMS REALTY. CRMLS
- $620,0004 bd3 ba2.7k sqft14034 Amorosa Ct, Beaumont, CA 92223For SaleMLS ID #IG26103089, Mary Marino, CENTURY 21 LOIS LAUER REALTY. CRMLS
- $649,9005 bd3 ba3k sqft72 Newburn Ct, Beaumont, CA 92223For SaleMLS ID #IV26136444, ALICIA HOYER, WESTCOE REALTORS INC. CRMLS
- $485,0003 bd2 ba1.6k sqft984 Queen Annes Ln, Beaumont, CA 92223For SaleMLS ID #DW26120076, Joshua Glaz, The Ave. CRMLS
- $663,0004 bd4 ba2.7k sqft11372 Aaron Ave, Beaumont, CA 92223For SaleMLS ID #IG26081933, MICHELLE FLOWERS, CENTURY 21 LOIS LAUER REALTY. CRMLS
- $634,8884 bd4 ba2.6k sqft11547 Bing St, Beaumont, CA 92223For SaleMLS ID #CV26157354, Oralia Sanchez, SYNERGY ONE REAL ESTATE. CRMLS
- $465,0002 bd3 ba2.1k sqft860 Annandale Rd, Beaumont, CA 92223For SaleMLS ID #IG26157549, Heidi Miccio, CENTURY 21 LOIS LAUER REALTY. CRMLS
- $489,0002 bd2 ba2k sqft312 Pipe Spgs, Beaumont, CA 92223For SaleMLS ID #IG26060913, Linda Huerta, EXP REALTY OF SOUTHERN CA. INC. CRMLS
- $484,0003 bd3 ba1.7k sqft5908 Raven Way, Banning, CA 92220For SaleMLS ID #IV26120437, PEDRO MOLINA, RE/MAX CHAMPIONS. CRMLS
- $430,0002 bd2 ba1.6k sqft1764 Muirfield Ln, Beaumont, CA 92223For SaleMLS ID #IG26059065, Rebecca Singleton, SOLERA REALTY. CRMLS
- $579,9994 bd3 ba2.4k sqft34596 Yale Dr, Yucaipa, CA 92399For SaleMLS ID #IG26103184, Jesse Galvan, SimpliHOM. CRMLS
- $510,0004 bd3 ba2.2k sqft1131 Rockcress Ln, Banning, CA 92220For SaleMLS ID #IG25274986, Eduardo Centeno, ROA California Inc.. CRMLS
Local buyer's agents are ready to help
