Welcome to 1612 Croton St in beautiful Beaumont, CA! This beautiful 4-bedroom, 3-bathroom corner-lot home offers an inviting blend of comfort, style, and functionality. From the moment you enter, you’re welcomed by a bright, wide-open floor plan that creates a seamless flow between the main living spaces, making it perfect for both everyday living and entertaining. The spacious living room opens beautifully into the dining area, where crafted accent walls add warmth, character, and a custom designer touch. Dual Arcadia sliding doors connect the living room and dining room to the backyard, filling the home with natural light and creating true indoor-outdoor living. Step outside to your own private backyard oasis featuring a covered patio and an included hot tub, offering the perfect space to relax, unwind, or host family and friends. The private primary suite is thoughtfully located away from the secondary bedrooms, creating a peaceful retreat with added privacy. The spacious primary bathroom enhances the suite with comfort and convenience, while the split-bedroom layout is ideal for those looking for separation, comfort, and a quiet space to recharge. The home also features a beautiful office with French doors and a built-in desk, making it perfect for working from home, studying, or creating a dedicated flex space. Additional features include an Alexa smart home system, adding convenience and modern functionality throughout the home. Located just a short walk from one of the two community pools included in the HOA amenities, this home offers both comfort and lifestyle. With its corner-lot location, open layout, indoor-outdoor flow, private primary suite, upgraded office space, and relaxing backyard retreat, this is a home you won’t want to miss.
Under contract
Listed by: Coldwell Banker Kivett-Teeters • JUSTIN ANDREWS • Contact: 909-797-1151
Price cut: $14K (8/23)
$674,999
1612 Croton St, Beaumont, CA 92223
4beds
2,852sqft
Single Family Residence
Built in 2017
0.32 Acres Lot
$669,400 Zestimate®
$237/sqft
$161/mo HOA
What's special
- 123 days
- 432
- 12
Zillow last checked:
Listing updated:
Listed by:
JUSTIN ANDREWS DRE #02245504 909-797-1151,
Coldwell Banker Kivett-Teeters
Source: CRMLS,MLS#: IV26126713 Originating MLS: California Regional MLS
Originating MLS: California Regional MLSFacts & features
Interior
Bedrooms & bathrooms
- Bedrooms: 4
- Bathrooms: 3
- Full bathrooms: 3
- Main level bathrooms: 3
- Main level bedrooms: 4
Rooms
- Room types: Bedroom, Family Room, Kitchen, Laundry, Living Room, Primary Bedroom, Office, Other, Pantry, Dining Room
Bedroom
- Features: All Bedrooms Down
Bathroom
- Features: Bidet, Granite Counters
Kitchen
- Features: Granite Counters
Other
- Features: Walk-In Closet(s)
Pantry
- Features: Walk-In Pantry
Heating
- Central, ENERGY STAR Qualified Equipment
Cooling
- Central Air, ENERGY STAR Qualified Equipment
Appliances
- Included: Convection Oven, Gas Cooktop, Gas Oven, Gas Water Heater, Microwave, Tankless Water Heater
- Laundry: Electric Dryer Hookup, Gas Dryer Hookup, Inside, Laundry Room
Features
- Breakfast Bar, Built-in Features, Ceiling Fan(s), Separate/Formal Dining Room, Eat-in Kitchen, High Ceilings, All Bedrooms Down, Walk-In Pantry, Walk-In Closet(s)
- Flooring: Carpet, Vinyl
- Windows: Blinds, Double Pane Windows
- Has fireplace: No
- Fireplace features: None
- Common walls with other units/homes: No Common Walls
Interior area
- Total interior livable area: 2,852 sqft
Video & virtual tour
Property
Parking
- Total spaces: 3
- Parking features: Driveway, Garage Faces Front, Garage
- Attached garage spaces: 3
Features
- Levels: One
- Stories: 1
- Entry location: 1
- Patio & porch: Concrete, Covered
- Pool features: Heated, In Ground, Association
- Has spa: Yes
- Spa features: Above Ground, Association, Heated, Private
- Fencing: Vinyl
- Has view: Yes
- View description: Mountain(s), Neighborhood
Lot
- Size: 0.32 Acres
- Features: 0-1 Unit/Acre, Drip Irrigation/Bubblers, Sprinklers In Rear, Sprinklers In Front, Sprinkler System
Details
- Additional structures: Shed(s)
- Parcel number: 408150063
- Special conditions: Standard
Construction
Type & style
- Home type: SingleFamily
- Property subtype: Single Family Residence
Materials
- Roof: Tile
Condition
- Turnkey
- New construction: No
- Year built: 2017
Utilities & green energy
- Electric: Photovoltaics on Grid, 220 Volts For Spa
- Sewer: Public Sewer
- Water: Public
- Utilities for property: Electricity Connected, Sewer Connected, Water Connected
Community & HOA
Community
- Features: Curbs, Dog Park, Gutter(s), Park, Street Lights, Suburban
- Security: Prewired, Security System, Carbon Monoxide Detector(s), Smoke Detector(s)
- Subdivision: North Sundance
HOA
- Has HOA: Yes
- Amenities included: Sport Court, Dog Park, Outdoor Cooking Area, Barbecue, Picnic Area, Playground, Pool, Spa/Hot Tub
- HOA fee: $161 monthly
- HOA name: Sundance North
- HOA phone: 909-297-2548
Location
- Region: Beaumont
Financial & listing details
- Price per square foot: $237/sqft
- Tax assessed value: $511,813
- Date on market: 6/11/2026
- Cumulative days on market: 123 days
- Listing terms: Cash,Cash to New Loan,Conventional,Cal Vet Loan,1031 Exchange,FHA,Submit,VA Loan
Estimated market value
$669,400
$636,000 - $703,000
$3,570/mo
Price history
| Date | Event | Price |
|---|---|---|
| 9/30/2026 | Contingent | $674,999$237/sqft |
Source:  CRMLS #IV26126713 Report a problem CRMLS #IV26126713 Report a problem | ||
| 8/23/2026 | Price change | $674,999-2%$237/sqft |
Source: CRMLS #IV26126713 Report a problem | ||
| 7/20/2026 | Price change | $689,000-1.4%$242/sqft |
Source: CRMLS #IV26126713 Report a problem | ||
| 6/11/2026 | Listed for sale | $699,000+58.5%$245/sqft |
Source: CRMLS #IV26126713 Report a problem | ||
| 10/31/2017 | Sold | $441,000$155/sqft |
Source: Public Record Report a problem | ||
Public tax history
| Year | Property taxes | Tax assessment |
|---|---|---|
| 2026 | -- | $511,813 +2% |
| 2025 | $8,927 +2% | $501,778 +2% |
| 2024 | $8,756 +0.6% | $491,940 +2% |
| 2023 | $8,706 +2.1% | $482,295 +2% |
| 2022 | $8,525 +2% | $472,839 +2% |
| 2021 | $8,358 +1.3% | $463,569 +1% |
| 2020 | $8,252 | $458,816 +2% |
| 2019 | -- | $449,820 +2% |
| 2018 | $8,215 +228% | $441,000 +2498.2% |
| 2017 | $2,504 | $16,973 +2% |
| 2016 | $2,504 +819.4% | $16,641 +1.5% |
| 2015 | $272 | $16,392 |
Find assessor info on the county website
Monthly payment
Est. payment
Payment breakdown
Explore the cost of this home by adjusting the details. Changes won't be saved.Climate risks
Neighborhood: 92223

Similar homes
- $699,9004 bd3 ba2.7k sqft1754 Boysen Way, Beaumont, CA 92223For Sale
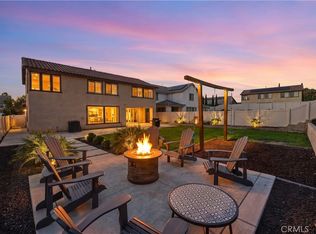 MLS ID #IV26203353, PETER QUESADA, COLDWELL BANKER REALTY. CRMLS
 - $669,0004 bd3 ba2.8k sqft11454 Lyle Ln, Beaumont, CA 92223For Sale
 MLS ID #IG26185072, Rod Watson, COLDWELL BANKER KIVETT-TEETERS. CRMLS
 - $580,0004 bd3 ba3k sqft1485 Moonlight Dr, Beaumont, CA 92223For Sale
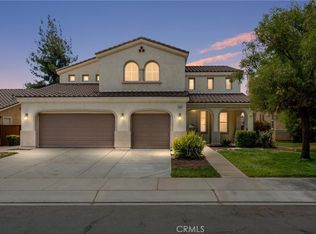 MLS ID #IG26179229, Danielle Ledeker, KELLER WILLIAMS REALTY. CRMLS
 - $670,0005 bd3 ba3.2k sqft14110 Bosana Ln, Beaumont, CA 92223For Sale
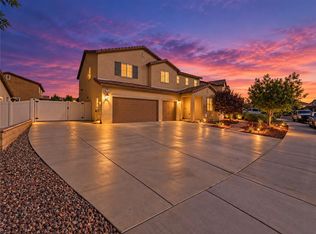 MLS ID #IV26193071, JOSHUA AVILA, Tower Agency. CRMLS
Local buyer's agents are ready to help
