Welcome to 35071 Trevino Trl, a spacious and inviting single-family home located in the desirable Fairway Canyon community of Beaumont. Built in 2006, this impressive residence has been beautifully maintained and offers approximately 2,935 square feet of living space. Featuring 5 bedrooms, and 3 bathrooms, —including a convenient main-floor bedroom and bathroom— it is an ideal choice for growing families or anyone needing extra space. The thoughtful floor plan maximizes comfort and functionality. Upon entry, a bedroom and full bathroom are situated to the right, while the formal living and dining rooms sit directly off the foyer. Moving through the home, it then opens up into a large, open-concept kitchen and family room, complete with a built-in desk, a walk-in pantry, and a beautiful central island topped with premium granite counters. Upstairs, the expansive primary suite serves as a private retreat, complete with an ensuite bathroom and a large walk-in closet. The second floor also features a dedicated laundry room for ultimate convenience. Outside, the inviting backyard boasts a built-in firepit perfect for outdoor entertaining. All of this comes with a low HOA fee of just $155 per month, which conveniently includes internet service and exclusive access to the spectacular Canyon Club clubhouse, state-of-the-art fitness center, and resort-style swimming pools.
For sale
Listed by: DENISE BARTOLINI, BROKER • DENISE BARTOLINI • Contact: 909-618-4496
$650,000
35071 Trevino Trl, Beaumont, CA 92223
5beds
2,935sqft
:
Get pre-qualified$4,475/mo
Single Family Residence
Built in 2006
6,098 Square Feet Lot
$646,100 Zestimate®
$221/sqft
$155/mo HOA
What's special
- 88 days |
- 406 |
- 9 |
Zillow last checked:
Listing updated:
Listed by:
DENISE BARTOLINI DRE #01261152 909-618-4496,
DENISE BARTOLINI, BROKER
Source: CRMLS,MLS#: IV26103764 Originating MLS: California Regional MLS
Originating MLS: California Regional MLSFacts & features
Interior
Bedrooms & bathrooms
- Bedrooms: 5
- Bathrooms: 3
- Full bathrooms: 3
- Main level bathrooms: 1
- Main level bedrooms: 1
Rooms
- Room types: Bedroom, Entry/Foyer, Family Room, Kitchen, Laundry, Living Room, Dining Room
Bedroom
- Features: Bedroom on Main Level
Bathroom
- Features: Bathtub, Dual Sinks, Separate Shower
Family room
- Features: Separate Family Room
Kitchen
- Features: Granite Counters, Kitchen Island
Heating
- Central, Fireplace(s)
Cooling
- Central Air
Appliances
- Included: Dishwasher, Disposal, Gas Oven, Gas Range, Microwave, Refrigerator, Water Heater
- Laundry: Inside, Laundry Room, Upper Level
Features
- Built-in Features, Crown Molding, Separate/Formal Dining Room, Eat-in Kitchen, Granite Counters, High Ceilings, Open Floorplan, Pantry, Recessed Lighting, Bedroom on Main Level
- Flooring: Carpet, Laminate, Tile
- Has fireplace: Yes
- Fireplace features: Family Room
- Common walls with other units/homes: No Common Walls
Interior area
- Total interior livable area: 2,935 sqft
Property
Parking
- Total spaces: 3
- Parking features: Garage, Tandem
- Attached garage spaces: 3
Features
- Levels: Two
- Stories: 2
- Entry location: Main
- Patio & porch: Concrete, Covered, Patio
- Pool features: Association
- Fencing: Vinyl,Wrought Iron
- Has view: Yes
- View description: Golf Course
Lot
- Size: 6,098 Square Feet
- Features: Back Yard, Front Yard
Details
- Parcel number: 413532007
- Special conditions: Standard
Construction
Type & style
- Home type: SingleFamily
- Property subtype: Single Family Residence
Condition
- Updated/Remodeled
- New construction: No
- Year built: 2006
Details
- Builder name: Lennar
Utilities & green energy
- Sewer: Public Sewer
- Water: Public
- Utilities for property: Cable Available, Electricity Connected, Natural Gas Connected, Sewer Connected, Water Connected
Community & HOA
Community
- Features: Golf, Park, Street Lights, Suburban, Sidewalks
HOA
- Has HOA: Yes
- Amenities included: Clubhouse, Picnic Area, Playground, Pool
- HOA fee: $155 monthly
- HOA name: Fairway Canyon
- HOA phone: 951-922-6444
Location
- Region: Beaumont
Financial & listing details
- Price per square foot: $221/sqft
- Tax assessed value: $593,781
- Date on market: 5/15/2026
- Cumulative days on market: 89 days
- Listing terms: Conventional,Submit
- Road surface type: Paved
Estimated market value
$646,100
$614,000 - $678,000
$3,679/mo
Price history
| Date | Event | Price |
|---|---|---|
| 5/16/2026 | Listed for sale | $650,000+52.6%$221/sqft |
Source:  CRMLS #IV26103764 Report a problem CRMLS #IV26103764 Report a problem | ||
| 4/14/2006 | Sold | $426,000$145/sqft |
Source: Public Record Report a problem | ||
Public tax history
| Year | Property taxes | Tax assessment |
|---|---|---|
| 2026 | -- | $593,781 +2% |
| 2025 | $10,149 -3.8% | $582,139 +2.9% |
| 2024 | $10,555 +0.3% | $566,000 +2.7% |
| 2023 | $10,522 +7.3% | $551,273 +10% |
| 2022 | $9,810 +11.5% | $501,157 +18% |
| 2021 | $8,800 +7.5% | $424,709 +12% |
| 2020 | $8,187 +1.7% | $379,205 +3% |
| 2019 | $8,054 +0.9% | $368,160 +4% |
| 2018 | $7,985 +0.1% | $354,000 +8.6% |
| 2017 | $7,975 | $326,000 +0.6% |
| 2016 | $7,975 +2.4% | $324,000 +8.4% |
| 2015 | $7,785 +10.4% | $299,000 +22% |
| 2014 | $7,055 | $245,000 +25.6% |
| 2013 | -- | $195,000 -8% |
| 2012 | -- | $212,000 +10.4% |
| 2011 | -- | $192,000 -14.3% |
| 2010 | -- | $224,000 -7.4% |
| 2009 | -- | $242,000 -26.2% |
| 2008 | -- | $328,000 -24.5% |
| 2007 | -- | $434,520 +6.1% |
| 2006 | -- | $409,604 |
Find assessor info on the county website
Monthly payment
Est. payment
Payment breakdown
Explore the cost of this home by adjusting the details. Changes won't be saved.Climate risks
Neighborhood: 92223
Getting around
5 / 100
Car-DependentNearby schools
GreatSchools rating
- 8/10Summerwind Trails SchoolGrades: K-8Distance: 0.5 mi
- 7/10Beaumont Senior High SchoolGrades: 9-12Distance: 3.9 mi
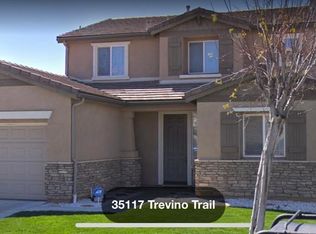
- $561,7004 bd3 ba2.6k sqft35117 Trevino Trl, Beaumont, CA 92223Off Market
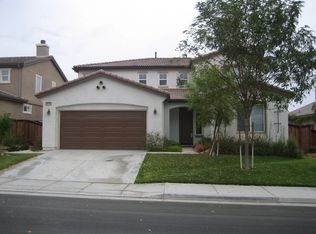
- $587,1005 bd3 ba2.9k sqft35109 Trevino Trl, Beaumont, CA 92223Off Market
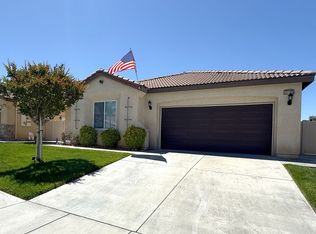
- $528,3003 bd2 ba2.2k sqft35125 Trevino Trl, Beaumont, CA 92223Off Market
- $520,8003 bd2 ba2.2k sqft35093 Trevino Trl, Beaumont, CA 92223Off Market
- $645,4005 bd3 ba2.6k sqft11122 Michael Way, Beaumont, CA 92223Off Market
- $605,0005 bd3 ba2.9k sqft35096 Nikki Ct, Beaumont, CA 92223Sold
- $566,4004 bd3 ba2.6k sqft35133 Trevino Trl, Beaumont, CA 92223Off Market
- $653,5005 bd3 ba2.6k sqft11125 Chad Cir, Beaumont, CA 92223Off Market
A local agent can set up tours, give advice and negotiate with sellers.
Similar homes
- $649,0005 bd3 ba3.3k sqft11343 Geiberger Ct, Beaumont, CA 92223For Sale
 MLS ID #WS26138376, LYANA FUNG, Pinnacle Real Estate Group. CRMLS
 - $585,0004 bd3 ba2.7k sqft35845 Trevino Trl, Beaumont, CA 92223For Sale
 MLS ID #IG26154117, Joe Arnott, Arnott & Associates. CRMLS
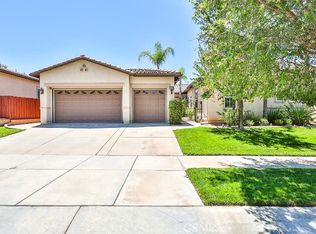
 - $625,0003 bd3 ba2.8k sqft36075 Eagle Ln, Beaumont, CA 92223For Sale
 MLS ID #CV26159365, Stacey Ann Rosas, RE/MAX INNOVATIONS. CRMLS
 - $549,0003 bd3 ba2.3k sqft35356 Trevino Trl, Beaumont, CA 92223For Sale
 MLS ID #IG26144534, Cynthia Raymond, Century 21 Sun Lakes Realty. CRMLS
 - $679,0005 bd3 ba3.5k sqft1639 Moss Rose Way, Beaumont, CA 92223For SaleMLS ID #CV26167135, Susan Aleman, ELEMENT RE INC. CRMLS
- $580,0004 bd3 ba2k sqft1359 Laurestine Way, Beaumont, CA 92223For SaleMLS ID #IG26174790, Vanessa Linares, PONCE & PONCE REALTY, INC. CRMLS
- $620,0004 bd3 ba2.5k sqft1274 Pinehurst Dr, Calimesa, CA 92320For SaleMLS ID #IG26141158, Lori Agon, COLDWELL BANKER KIVETT-TEETERS. CRMLS
- $649,0006 bd5 ba3.7k sqft2879 Eureka Rd, San Jacinto, CA 92582For SaleMLS ID #IG26173181, Jennifer Higgins, REAL BROKER TECHNOLOGIES. CRMLS
- $585,0004 bd3 ba1.8k sqft240 Country Club Dr, Calimesa, CA 92320For SaleMLS ID #DW26167827, Luisana Ruvalcaba, Keller Williams Realty. CRMLS
- $469,0002 bd3 ba2.1k sqft1709 Reyes Ln, Beaumont, CA 92223For SaleMLS ID #IG26128153, Teri Jennel Oldendorf, COLDWELL BANKER KIVETT-TEETERS. CRMLS
- $519,9004 bd3 ba1.9k sqft1365 Sunset Pl Unit D, Beaumont, CA 92223For SaleMLS ID #SW26132676, Richard Lucchesi, Abundance Real Estate. CRMLS
- $435,0002 bd2 ba1.6k sqft1730 N Forest Oaks Dr, Beaumont, CA 92223For SaleMLS ID #IG26168065, Westin Southern, TITAN REAL ESTATE GROUP. CRMLS
- $625,0004 bd3 ba3k sqft15683 Vista Del Mar St, Moreno Valley, CA 92555For SaleMLS ID #IV26172487, GABRIELA HANSON, NEST REAL ESTATE. CRMLS
- $589,0004 bd4 ba2.8k sqft33934 Lily Rd, Yucaipa, CA 92399For SaleMLS ID #IG26107790, Krystle Roth, KELLER WILLIAMS REALTY. CRMLS
- $675,0005 bd3 ba2.5k sqft10062 Deville Dr, Moreno Valley, CA 92557For SaleMLS ID #IV26148368, ARACELY GOMEZ, KELLER WILLIAMS RIVERSIDE CENT. CRMLS
- $699,0004 bd3 ba2.8k sqft1469 Adam St, Banning, CA 92220For SaleMLS ID #IG26155733, Linda Piechna, COLDWELL BANKER KIVETT-TEETERS. CRMLS
- $550,0003 bd2 ba1.6k sqft1620 Village Green Way, Beaumont, CA 92223For SaleMLS ID #CV26115500, Oscar Lopez Godinez, CENTURY 21 SYNERGIA REALTY. CRMLS
- $619,0004 bd2 ba2.3k sqft933 Driftwood Cir, Banning, CA 92220For SaleMLS ID #IG26142449, LINDA PIPPENGER, COLDWELL BANKER KIVETT-TEETERS. CRMLS
- $465,0002 bd3 ba2.1k sqft860 Annandale Rd, Beaumont, CA 92223For SaleMLS ID #IG26157549, Heidi Miccio, CENTURY 21 LOIS LAUER REALTY. CRMLS
- $450,0004 bd3 ba1.7k sqft1425 Allium Ct, Beaumont, CA 92223For SaleMLS ID #CV26100869, Cesar Cendejas, Elevate Real Estate Agency. CRMLS
Local buyer's agents are ready to help
