Welcome to this beautifully appointed 5-bedroom, 4.5-bath home offering spacious living and incredible entertaining spaces! Featuring formal living and dining rooms, a versatile downstairs den or optional bedroom, and an open-concept kitchen and family room with a cozy fireplace. A spacious downstairs bedroom with a private bath offers added convenience and flexibility. Upstairs, enjoy generously sized bedrooms, a shared bathroom, a spacious primary suite, and a MASSIVE bonus room perfect for a game room, home theater, or additional entertaining space! Step outside to your own ENTERTAINER'S PARADISE featuring a built-in BBQ, pergola with built-in seating, and cozy firepit, perfect for gatherings or relaxing evenings. PLUS, enjoy the benefits of 13 FULLY PAID SOLAR PANELS! This home offers the perfect combination of space, comfort, and versatility.
Coming soon 11/30
Listed by: Coldwell Banker Realty • Marcia Tulio • marcytulio@gmail.com
$649,000
2879 Eureka Rd, San Jacinto, CA 92582
5beds
3,704sqft
Single Family Residence
Built in 2005
7,405 Square Feet Lot
$581,700 Zestimate®
$175/sqft
$-- HOA
What's special
- 4 days
- 53
- 2
Zillow last checked:
Listing updated:
Listed by:
Marcia Tulio DRE #02136485 marcytulio@gmail.com,
Coldwell Banker Realty
Source: CRMLS,MLS#: SW26241301 Originating MLS: California Regional MLS
Facts & features
Interior
Bedrooms & bathrooms
- Bedrooms: 5
- Bathrooms: 5
- Full bathrooms: 4
- 1/2 bathrooms: 1
- Main level bathrooms: 1
- Main level bedrooms: 1
Rooms
- Room types: Bathroom, Den, Entry/Foyer, Great Room, Primary Bedroom, Media Room, Projection Room, Pantry, Dining Room
Primary bedroom
- Features: Primary Suite
Bathroom
- Features: Jack and Jill Bath
Kitchen
- Features: Granite Counters
Pantry
- Features: Walk-In Pantry
Heating
- Central
Cooling
- Central Air
Appliances
- Included: Dishwasher, Gas Oven, Gas Range, Dryer, Washer
- Laundry: Inside, Laundry Room
Features
- Separate/Formal Dining Room, Eat-in Kitchen, Jack and Jill Bath, Primary Suite, Walk-In Pantry
- Flooring: Carpet, Tile
- Windows: Double Pane Windows, Drapes
- Has fireplace: Yes
- Common walls with other units/homes: No Common Walls
Interior area
- Total interior livable area: 3,704 sqft
Property
Parking
- Total spaces: 4
- Parking features: Direct Access, Driveway Level, Garage
- Attached garage spaces: 2
- Uncovered spaces: 2
Features
- Levels: Two
- Stories: 2
- Entry location: 1
- Exterior features: Fire Pit
- Pool features: None
- Spa features: None
- Fencing: Wood
- Has view: Yes
- View description: Mountain(s)
Lot
- Size: 7,405 Square Feet
- Features: Back Yard, Front Yard, Near Park, Rectangular Lot
Details
- Additional structures: Gazebo
- Parcel number: 432234018
- Special conditions: Standard
Construction
Type & style
- Home type: SingleFamily
- Property subtype: Single Family Residence
Materials
- Drywall, Stucco
- Foundation: Slab
- Roof: Composition
Condition
- New construction: No
- Year built: 2005
Utilities & green energy
- Sewer: Public Sewer
- Water: Public
- Utilities for property: Cable Available, Electricity Available, Electricity Connected, Natural Gas Available, Natural Gas Connected, Sewer Available, Sewer Connected, Water Available, Water Connected
Community & HOA
Community
- Features: Curbs, Street Lights, Sidewalks, Park
Location
- Region: San Jacinto
Financial & listing details
- Price per square foot: $175/sqft
- Tax assessed value: $298,859
- Date on market: 11/10/2026
- Listing terms: Cash,Conventional,FHA,VA Loan
- Road surface type: Paved
Estimated market value
$581,700
$553,000 - $611,000
$3,916/mo
Price history
| Date | Event | Price |
|---|---|---|
| 4/30/2010 | Sold | $227,000+3.2%$61/sqft |
Source: Public Record Report a problem | ||
| 1/31/2010 | Price change | $219,900-4.3%$59/sqft |
Source: Dutch Kleindienst #116166136 Report a problem | ||
| 1/27/2010 | Listed for sale | $229,900+40.2%$62/sqft |
Source: Dutch Kleindienst #116166136 Report a problem | ||
| 8/10/2009 | Sold | $164,000-0.5%$44/sqft |
Source: Public Record Report a problem | ||
| 7/6/2009 | Price change | $164,900-5%$45/sqft |
Source: Chris Murray #88955036 Report a problem | ||
| 6/10/2009 | Listed for sale | $173,500+19.7%$47/sqft |
Source: SecondSpace #88955036 Report a problem | ||
| 2/17/2009 | Sold | $144,995-69.5%$39/sqft |
Source: Public Record Report a problem | ||
| 12/22/2005 | Sold | $475,000+26%$128/sqft |
Source: Public Record Report a problem | ||
| 6/17/2005 | Sold | $377,000$102/sqft |
Source: Public Record Report a problem | ||
Public tax history
| Year | Property taxes | Tax assessment |
|---|---|---|
| 2026 | -- | $298,859 +2% |
| 2025 | $7,436 +2.1% | $293,000 +2% |
| 2024 | $7,281 +0.2% | $287,256 +2% |
| 2023 | $7,268 +2.3% | $281,624 +2% |
| 2022 | $7,105 +2.1% | $276,103 +2% |
| 2021 | $6,957 +2% | $270,691 +1% |
| 2020 | $6,823 +2.7% | $267,916 +2% |
| 2019 | $6,645 +0.2% | $262,664 +2% |
| 2018 | $6,628 +2.8% | $257,515 +2% |
| 2017 | $6,449 | $252,467 +2% |
| 2016 | $6,449 -35.2% | $247,517 +1.5% |
| 2015 | $9,949 +1% | $243,801 +2% |
| 2014 | $9,850 | $239,026 +24.5% |
| 2013 | -- | $192,000 +1.1% |
| 2012 | -- | $190,000 -16.9% |
| 2011 | -- | $228,709 +34.3% |
| 2010 | -- | $170,300 -18.5% |
| 2009 | -- | $209,000 -34.3% |
| 2008 | -- | $318,000 -27.7% |
| 2007 | -- | $440,000 -7.4% |
| 2006 | -- | $475,000 +5468.6% |
| 2005 | -- | $8,530 |
Find assessor info on the county website
Monthly payment
Est. payment
Payment breakdown
Explore the cost of this home by adjusting the details. Changes won't be saved.Climate risks
Neighborhood: 92582

Similar homes
- $545,9005 bd4 ba3.3k sqft2991 Crooked Branch Way, San Jacinto, CA 92582For Sale
 MLS ID #IG26157839, Jeff Kack, KELLER WILLIAMS REALTY. CRMLS
- $580,0005 bd3 ba2k sqft1685 Pablo Ln, San Jacinto, CA 92583For Sale
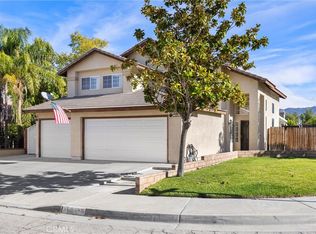 MLS ID #CV26237445, Christine Marrugi, Elevate Real Estate. CRMLS
- $795,0004 bd4 ba3.9k sqft30154 Loretta Ave, Menifee, CA 92584For Sale
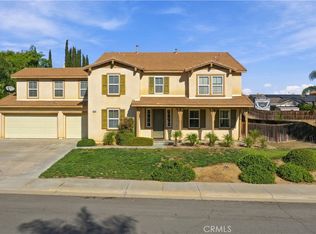 MLS ID #SW26232710, Angel Escribano, Century 21 Masters. CRMLS
- $530,0005 bd3 ba2.2k sqft1592 Western Village Dr, San Jacinto, CA 92583For Sale
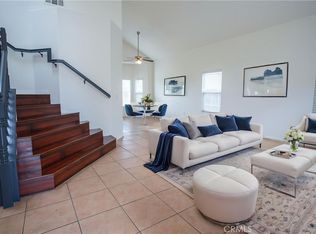 MLS ID #SW26220319, Kimberly Campbell, Coldwell Banker Realty. CRMLS
Local buyer's agents are ready to help
