SELLER IS WILLING TO CONSIDER BUYER RATE BUY DOWN CONCESSIONS. Welcome to one of the best floor plans and nicest locations Fairway Canyon has to offer! This spacious home features 6 bedrooms, 3 bathrooms, two downstairs living areas, a 3-car garage, and a generous lot backing up to the golf course. 2 of the upstairs bedrooms can be converted back into a loft. Downstairs, there was an option to have a downstairs bedroom (where the built-in office area is currently). So, there are options!!! The first living space welcomes guests with high ceilings and abundant natural light. The open-concept kitchen and expansive second living area open to the beautiful backyard and peaceful views. The kitchen features granite countertops with large tile backsplash, abundant cabinet space, and under-cabinet lighting. It flows seamlessly into a versatile space with room for dining, relaxing by the fireplace, and a work or office station—offering plenty of flexibility. A 3/4 bathroom and laundry room with additional cabinet storage complete the downstairs. Upstairs are all 6 bedrooms, 2 bathrooms, a spacious hall closet and an additional linen closet. The primary suite features a private balcony overlooking the backyard, along with an ensuite bathroom with a soaking tub, shower, double vanity, private toilet room, and walk-in closet. One secondary bedroom includes a built-in desk, while another is currently used as an office. Enjoy plenty of storage in the 3-car garage and a peaceful backyard offering space to play, garden, relax, and entertain. The patio cover and trees provide shade, while no backyard neighbors add to privacy. Additional features include owned solar, a Tesla battery, whole-house fan, crown molding downstairs, built-in cabinets and workspaces, blinds throughout, exterior painted in 2022, stamped concrete patio, raised garden beds, a swing set, and storage shed. Fairway Canyon features nearby parks, a dog park, hiking/biking trails, the Cienega Canyon Preserve, nearby schools, shopping and restaurant options and close freeway access. The HOA fees ($165/mo) include access to the Clubhouse, gym, two swimming pools, splash pad and spa as well as internet. The HOA also hosts community events throughout the year.
For sale
Listed by: CENTURY 21 LOIS LAUER REALTY • Heidi Miccio • Contact: 909-855-4179
Price cut: $5K (9/24)
$635,000
35331 Hogan Dr, Beaumont, CA 92223
6beds
2,909sqft
Single Family Residence
Built in 2006
8,276 Square Feet Lot
$633,800 Zestimate®
$218/sqft
$165/mo HOA
What's special
- 52 days
- 312
- 15
Zillow last checked:
Listing updated:
Listed by:
Heidi Miccio DRE #01917891 909-855-4179,
CENTURY 21 LOIS LAUER REALTY
Source: CRMLS,MLS#: IG26194406 Originating MLS: California Regional MLS
Originating MLS: California Regional MLSFacts & features
Interior
Bedrooms & bathrooms
- Bedrooms: 6
- Bathrooms: 3
- Full bathrooms: 3
- Main level bathrooms: 1
Rooms
- Room types: Bedroom
Bedroom
- Features: All Bedrooms Up
Kitchen
- Features: Granite Counters, Kitchen Island
Heating
- Central
Cooling
- Central Air
Appliances
- Included: Dishwasher, Gas Oven, Gas Range, Microwave
- Laundry: Inside
Features
- Ceiling Fan(s), Granite Counters, High Ceilings, All Bedrooms Up
- Flooring: Carpet, Tile
- Windows: Double Pane Windows
- Has fireplace: Yes
- Fireplace features: Family Room
- Common walls with other units/homes: 2+ Common Walls
Interior area
- Total interior livable area: 2,909 sqft
Property
Parking
- Total spaces: 3
- Parking features: Garage
- Attached garage spaces: 3
Features
- Levels: Two
- Stories: 2
- Entry location: 1
- Patio & porch: Covered
- Exterior features: Rain Gutters
- Pool features: Association
- Has spa: Yes
- Spa features: Association
- Fencing: Wood,Wrought Iron
- Has view: Yes
- View description: Golf Course
Lot
- Size: 8,276 Square Feet
- Features: 0-1 Unit/Acre
Details
- Additional structures: Shed(s)
- Parcel number: 413501002
- Special conditions: Standard
Construction
Type & style
- Home type: SingleFamily
- Property subtype: Single Family Residence
- Attached to another structure: Yes
Materials
- Foundation: Slab
- Roof: Tile
Condition
- Turnkey
- New construction: No
- Year built: 2006
Utilities & green energy
- Electric: Photovoltaics Seller Owned
- Sewer: Public Sewer
- Water: Public
- Utilities for property: Electricity Connected, Natural Gas Connected, Sewer Connected, Water Connected
Community & HOA
Community
- Features: Biking, Curbs, Dog Park, Gutter(s), Hiking, Park, Street Lights, Sidewalks
- Security: Smoke Detector(s)
- Subdivision: Fairway Canyon
HOA
- Has HOA: Yes
- Amenities included: Clubhouse, Dog Park, Fitness Center, Maintenance Grounds, Meeting/Banquet/Party Room, Playground, Pool, Spa/Hot Tub
- HOA fee: $165 monthly
- HOA name: Fairway Canyon
- HOA phone: 951-846-7244
Location
- Region: Beaumont
Financial & listing details
- Price per square foot: $218/sqft
- Tax assessed value: $370,520
- Date on market: 9/4/2026
- Cumulative days on market: 52 days
- Listing terms: Cash,Conventional,FHA,Submit,VA Loan
- Inclusions: swing set & swings, shed, Tesla battery, solar
- Exclusions: washer, dryer, fridge, osmosis system, all furniture in backyard, windmill in backyard
Estimated market value
$633,800
$602,000 - $665,000
$3,771/mo
Price history
| Date | Event | Price |
|---|---|---|
| 9/24/2026 | Price change | $635,000-0.8%$218/sqft |
Source:  CRMLS #IG26194406 Report a problem CRMLS #IG26194406 Report a problem | ||
| 9/4/2026 | Listed for sale | $640,000+116.9%$220/sqft |
Source: CRMLS #IG26194406 Report a problem | ||
| 2/27/2013 | Sold | $295,000$101/sqft |
Source: Public Record Report a problem | ||
| 1/30/2013 | Listed for sale | $295,000+30%$101/sqft |
Source: ELITE REALTY GROUP #EV13011426 Report a problem | ||
| 1/11/2013 | Sold | $227,000-52.4%$78/sqft |
Source: Public Record Report a problem | ||
| 4/28/2006 | Sold | $477,000$164/sqft |
Source: Public Record Report a problem | ||
Public tax history
| Year | Property taxes | Tax assessment |
|---|---|---|
| 2026 | -- | $370,520 +2% |
| 2025 | $7,779 -8.1% | $363,256 +2% |
| 2024 | $8,460 0% | $356,134 +2% |
| 2023 | $8,463 +1.7% | $349,152 +2% |
| 2022 | $8,319 +1% | $342,307 +2% |
| 2021 | $8,233 +0.7% | $335,596 +1% |
| 2020 | $8,180 +0.9% | $332,156 +2% |
| 2019 | $8,105 -0.5% | $325,644 +2% |
| 2018 | $8,145 -4.4% | $319,260 +2% |
| 2017 | $8,522 | $313,001 +2% |
| 2016 | $8,522 -1% | $306,865 +1.5% |
| 2015 | $8,613 +1% | $302,258 +2% |
| 2014 | $8,527 | $296,339 +12.7% |
| 2013 | -- | $263,000 +16.9% |
| 2012 | -- | $225,000 -11.4% |
| 2011 | -- | $254,000 +3.3% |
| 2010 | -- | $246,000 +0.8% |
| 2009 | -- | $244,000 -40.9% |
| 2008 | -- | $413,000 -15% |
| 2007 | -- | $486,116 +150.4% |
| 2006 | -- | $194,118 |
Find assessor info on the county website
Monthly payment
Est. payment
Payment breakdown
Explore the cost of this home by adjusting the details. Changes won't be saved.Climate risks
Neighborhood: 92223


Similar homes
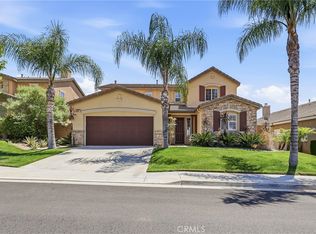
- $640,0005 bd3 ba2.9k sqft35071 Trevino Trl, Beaumont, CA 92223For Sale
 MLS ID #IV26103764, DENISE BARTOLINI, DENISE BARTOLINI, BROKER. CRMLS
 - $615,0005 bd3 ba2.9k sqft35043 Nikki Ct, Beaumont, CA 92223For Sale
 MLS ID #IG26175169, Stephanie Batzel, Elevate Real Estate Agency. CRMLS
 - $659,0004 bd3 ba2.8k sqft11454 Lyle Ln, Beaumont, CA 92223For Sale
 MLS ID #IG26185072, Rod Watson, COLDWELL BANKER KIVETT-TEETERS. CRMLS
 - $599,0005 bd3 ba3.3k sqft11343 Geiberger Ct, Beaumont, CA 92223For Sale
 MLS ID #WS26138376, LYANA FUNG, Pinnacle Real Estate Group. CRMLS
