SELLER IS OFFERING A $12,500 FLOORING CREDIT! Here's your opportunity to personalize this home from day one-choose the flooring that fits your own style and make this home truly yours! Priced to sell!!!! Welcome to this impressive approximately 3,400 sq. ft. home located in Beaumont’s desirable Sundance! This is one of the largest square footage homes currently available in the community. Offering 5 bedrooms, 3 bathrooms, a private office, loft, TWO living areas, and a 3-car garage, this home has all the space you’ve been looking for and with 20 solar panels you wont have to worry about high electricity bills.
The spacious downstairs features an open floor plan with two living areas, a formal dining area, and a beautiful kitchen with granite countertops. Also conveniently located on the main level are a bedroom, full bathroom, laundry room, and private office with a closet—perfect for working from home, guests, or additional flex space.
Head upstairs where the open hallway overlooks the family and dining areas below, creating a bright, open and airy feel. The spacious primary suite features a walk-in closet and private bathroom with a separate shower and soaking tub. Upstairs you’ll also find three additional bedrooms, another full bathroom, a large loft, and plenty of storage with multiple linen closets.
Situated on an approximately 7,405 sq. ft. lot with a 3-car garage, this home offers an incredible combination of SPACE, STORAGE, and VERSATILITY. With 5 bedrooms PLUS an office PLUS a loft and multiple living areas, there is truly room for everyone.
If you’ve been searching for a BIG home in Sundance with a floor plan that gives you room to spread out, this is one you don’t want to miss!
For sale
Listed by: KELLER WILLIAMS REALTY • Danielle Ledeker • Contact: 951-961-7044
Price increase: $18K (10/6)
$628,000
1665 Jade Moon Ln, Beaumont, CA 92223
5beds
3,400sqft
Single Family Residence
Built in 2003
7,405 Square Feet Lot
$627,800 Zestimate®
$185/sqft
$60/mo HOA
What's special
- 46 days
- 576
- 53
Zillow last checked:
Listing updated:
Listed by:
Danielle Ledeker DRE #02159284 951-961-7044,
KELLER WILLIAMS REALTY
Source: CRMLS,MLS#: IG26193132 Originating MLS: California Regional MLS
Originating MLS: California Regional MLSFacts & features
Interior
Bedrooms & bathrooms
- Bedrooms: 5
- Bathrooms: 3
- Full bathrooms: 3
- Main level bathrooms: 1
- Main level bedrooms: 1
Rooms
- Room types: Bedroom, Family Room, Kitchen, Laundry, Living Room, Primary Bathroom, Primary Bedroom, Office, Other, Pantry
Bedroom
- Features: Bedroom on Main Level
Family room
- Features: Separate Family Room
Other
- Features: Walk-In Closet(s)
Pantry
- Features: Walk-In Pantry
Heating
- Central
Cooling
- Central Air
Appliances
- Laundry: Laundry Room
Features
- Bedroom on Main Level, Walk-In Pantry, Walk-In Closet(s)
- Has fireplace: Yes
- Fireplace features: Living Room
- Common walls with other units/homes: No Common Walls
Interior area
- Total interior livable area: 3,400 sqft
Video & virtual tour
Property
Parking
- Total spaces: 3
- Parking features: Garage - Attached
- Attached garage spaces: 3
Features
- Levels: Two
- Stories: 2
- Entry location: front door
- Pool features: None
- Has view: Yes
- View description: Mountain(s)
Lot
- Size: 7,405 Square Feet
- Features: 0-1 Unit/Acre
Details
- Parcel number: 419420003
- Special conditions: Standard
Construction
Type & style
- Home type: SingleFamily
- Property subtype: Single Family Residence
Condition
- New construction: No
- Year built: 2003
Utilities & green energy
- Sewer: Public Sewer
- Water: Public
Community & HOA
Community
- Features: Dog Park
- Subdivision: Sundance
HOA
- Has HOA: Yes
- Amenities included: Dog Park, Playground
- HOA fee: $60 monthly
- HOA name: Sundace
- HOA phone: 999-999-9999
Location
- Region: Beaumont
Financial & listing details
- Price per square foot: $185/sqft
- Tax assessed value: $404,134
- Date on market: 9/4/2026
- Cumulative days on market: 46 days
- Listing terms: Cash,Conventional,FHA,Submit,VA Loan
Estimated market value
$627,800
$596,000 - $659,000
$3,725/mo
Price history
| Date | Event | Price |
|---|---|---|
| 10/6/2026 | Price change | $628,000+3%$185/sqft |
Source:  CRMLS #IG26193132 Report a problem CRMLS #IG26193132 Report a problem | ||
| 9/11/2026 | Price change | $610,000-3.9%$179/sqft |
Source: CRMLS #IG26193132 Report a problem | ||
| 9/4/2026 | Listed for sale | $635,000+132.2%$187/sqft |
Source: CRMLS #IG26193132 Report a problem | ||
| 10/10/2003 | Sold | $273,500$80/sqft |
Source: Public Record Report a problem | ||
Public tax history
| Year | Property taxes | Tax assessment |
|---|---|---|
| 2026 | -- | $404,134 +2% |
| 2025 | $6,423 +1.7% | $396,210 +2% |
| 2024 | $6,317 -0.1% | $388,442 +2% |
| 2023 | $6,324 +2.1% | $380,826 +2% |
| 2022 | $6,192 -3.3% | $373,360 +2% |
| 2021 | $6,402 +6.2% | $366,040 +1% |
| 2020 | $6,031 +1.4% | $362,288 +2% |
| 2019 | $5,949 +0.4% | $355,185 +2% |
| 2018 | $5,926 -0.3% | $348,221 +2% |
| 2017 | $5,942 | $341,394 +2% |
| 2016 | $5,942 -1% | $334,701 +3.6% |
| 2015 | $6,000 +7.6% | $323,000 +12.9% |
| 2014 | $5,574 | $286,000 +43.7% |
| 2013 | -- | $199,000 -7% |
| 2012 | -- | $214,000 +2.4% |
| 2011 | -- | $209,000 -9.1% |
| 2010 | -- | $230,000 -3.8% |
| 2009 | -- | $239,000 -20.8% |
| 2008 | -- | $301,659 +2% |
| 2007 | -- | $295,745 +2% |
| 2006 | -- | $289,947 +2% |
| 2005 | -- | $284,262 +9766.8% |
| 2003 | -- | $2,881 |
Find assessor info on the county website
Monthly payment
Est. payment
Payment breakdown
Explore the cost of this home by adjusting the details. Changes won't be saved.Climate risks
Neighborhood: 92223
Similar homes
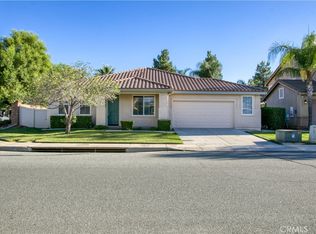
- $617,5005 bd3 ba3.4k sqft1216 Burgundy Rose Way, Beaumont, CA 92223For Sale
 MLS ID #WS26176084, Brian Wang, RE/MAX Premier Properties. CRMLS
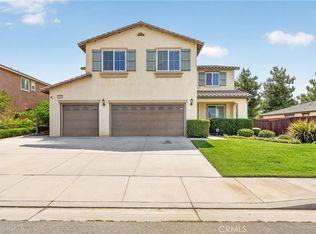
 - $580,0004 bd3 ba3k sqft1485 Moonlight Dr, Beaumont, CA 92223For Sale
 MLS ID #IG26179229, Danielle Ledeker, KELLER WILLIAMS REALTY. CRMLS
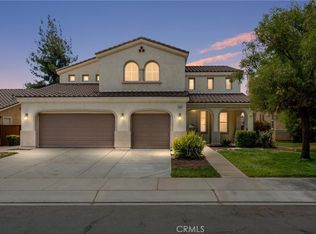
 - $635,0006 bd3 ba2.9k sqft35331 Hogan Dr, Beaumont, CA 92223For Sale
 MLS ID #IG26194406, Heidi Miccio, CENTURY 21 LOIS LAUER REALTY. CRMLS
 - $540,0004 bd4 ba2.5k sqft1639 Big Sky Dr, Beaumont, CA 92223For Sale
 MLS ID #CV26219478, Sue Ann Challita, The Agency. CRMLS
