
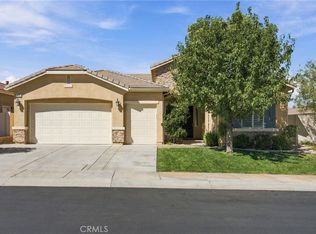
RARE FOUR SEASONS HOME WITH A PRIVATE DETACHED CASITA! Discover the space, privacy, and flexibility buyers wait for in this highly desirable 55+ community. A charming courtyard welcomes you between the main residence and separate casita, creating a peaceful setting for morning coffee, intimate gatherings, or relaxing beneath the Southern California sky. The private casita features its own full bathroom and Murphy bed, providing comfortable accommodations for overnight guests while remaining equally suited for a home office, art studio, hobby room, fitness space, or quiet personal retreat. Inside the spacious 2,635 sq. ft. main residence, fresh interior paint and abundant natural light enhance the open and inviting floor plan. The home offers three bedrooms and two-and-one-half bathrooms, with generously sized living areas that flow naturally and provide plenty of room for everyday relaxation and entertaining family and friends. The primary suite offers a private place to unwind, while the additional bedrooms provide flexibility for guests, a library, or a second office. The courtyard beautifully connects the main home and casita, serving as an extension of the living space while preserving privacy and independence for everyone. Set on a generous .19-acre lot, the property features several mature, producing fruit trees along with wonderful valley and mountain views that bring a memorable sense of openness to everyday living. Imagine picking fresh fruit from your own yard, enjoying coffee in the courtyard as the morning light moves across the hills, and ending each evening against a peaceful mountain backdrop. A two-car garage provides convenient parking and additional storage. Four Seasons offers an active, socially connected lifestyle within a gated 55+ setting. Whether your ideal day includes recreation, wellness activities, time with friends, or simply relaxing at home, this property provides an exceptional place from which to enjoy it all. Shopping, dining, medical services, and everyday conveniences are also within easy reach.
This is more than additional square footage—it is a thoughtfully designed lifestyle offering flexibility for changing needs, independence for guests, inviting outdoor living, beautiful views, and the rare privacy of a detached casita. Homes combining this much space, versatility, courtyard living, and valley and mountain views are difficult to find. Come experience the relaxed resort-style living you have earned!
For sale
Listed by: COLDWELL BANKER KIVETT-TEETERS • Shelley Dabbs • Contact: 951-845-5520
$749,000
456 Boise Rock, Beaumont, CA 92223
4beds
2,635sqft
Single Family Residence
Built in 2011
8,276 Square Feet Lot
$743,000 Zestimate®
$284/sqft
$321/mo HOA
What's special
- 59 days
- 228
- 9
Zillow last checked:
Listing updated:
Listed by:
Shelley Dabbs DRE #01461746 951-845-5520,
COLDWELL BANKER KIVETT-TEETERS
Source: CRMLS,MLS#: IG26186828 Originating MLS: California Regional MLS
Originating MLS: California Regional MLSFacts & features
Interior
Bedrooms & bathrooms
- Bedrooms: 4
- Bathrooms: 4
- Full bathrooms: 2
- 3/4 bathrooms: 1
- 1/2 bathrooms: 1
- Main level bathrooms: 4
- Main level bedrooms: 4
Rooms
- Room types: Bedroom, Guest Quarters, Great Room, Primary Bathroom, Primary Bedroom, Other
Primary bedroom
- Features: Main Level Primary
Bedroom
- Features: All Bedrooms Down
Bedroom
- Features: Bedroom on Main Level
Bathroom
- Features: Bathtub, Granite Counters, Soaking Tub, Separate Shower
Kitchen
- Features: Granite Counters, Kitchen Island
Other
- Features: Walk-In Closet(s)
Heating
- Central
Cooling
- Central Air
Appliances
- Laundry: Laundry Room
Features
- Ceiling Fan(s), Granite Counters, All Bedrooms Down, Bedroom on Main Level, Main Level Primary, Walk-In Closet(s)
- Has fireplace: Yes
- Fireplace features: Family Room, Gas Starter
- Common walls with other units/homes: No Common Walls
Interior area
- Total interior livable area: 2,635 sqft
Video & virtual tour
Property
Parking
- Total spaces: 2
- Parking features: Direct Access, Garage Faces Front, Garage
- Attached garage spaces: 2
Features
- Levels: One
- Stories: 1
- Entry location: 1
- Pool features: Community, Heated, Indoor, In Ground, Association
- Has view: Yes
- View description: Mountain(s), Neighborhood
Lot
- Size: 8,276 Square Feet
- Features: Back Yard, Front Yard, Sprinklers In Rear, Sprinklers In Front
Details
- Parcel number: 428330011
- Special conditions: Standard
Construction
Type & style
- Home type: SingleFamily
- Property subtype: Single Family Residence
Condition
- New construction: No
- Year built: 2011
Utilities & green energy
- Sewer: Public Sewer
- Water: Public
Community & HOA
Community
- Features: Curbs, Dog Park, Hiking, Street Lights, Sidewalks, Gated, Pool
- Security: Gated Community, Gated with Attendant
- Senior community: Yes
- Subdivision: Four Seasons
HOA
- Has HOA: Yes
- Amenities included: Bocce Court, Billiard Room, Clubhouse, Dog Park, Fitness Center, Game Room, Meeting Room, Meeting/Banquet/Party Room, Barbecue, Picnic Area, Paddle Tennis, Pickleball, Pool, Recreation Room, Guard, Sauna, Spa/Hot Tub, Tennis Court(s), Trail(s)
- HOA fee: $321 monthly
- HOA name: KHOV
- HOA phone: 888-679-2500
Location
- Region: Beaumont
Financial & listing details
- Price per square foot: $284/sqft
- Tax assessed value: $437,518
- Date on market: 8/27/2026
- Cumulative days on market: 59 days
- Listing terms: Cash to New Loan
Estimated market value
$743,000
$706,000 - $780,000
$3,648/mo
Price history
| Date | Event | Price |
|---|---|---|
| 8/27/2026 | Listed for sale | $749,000$284/sqft |
Source:  CRMLS #IG26186828 Report a problem CRMLS #IG26186828 Report a problem | ||
Public tax history
| Year | Property taxes | Tax assessment |
|---|---|---|
| 2026 | -- | $437,518 +2% |
| 2025 | $4,315 +1% | $428,940 +2% |
| 2024 | $4,272 -1.6% | $420,530 +2% |
| 2023 | $4,341 +0.6% | $412,285 +2% |
| 2022 | $4,316 -29.6% | $404,202 +2% |
| 2021 | $6,133 +0.4% | $396,277 +1% |
| 2020 | $6,109 +1.3% | $392,214 +2% |
| 2019 | $6,031 +0.6% | $384,524 +2% |
| 2018 | $5,998 | $376,985 +2% |
| 2017 | -- | $369,594 |
Find assessor info on the county website
Monthly payment
Est. payment
Payment breakdown
Explore the cost of this home by adjusting the details. Changes won't be saved.Climate risks
Neighborhood: 92223

Similar homes
- $655,0002 bd3 ba2.4k sqft475 Whitney Peak, Beaumont, CA 92223For Sale
 MLS ID #IG26216082, Joanna Heard, RE/MAX ADVANTAGE. CRMLS
 - $660,0004 bd3 ba2.7k sqft1625 Bunnell St, Beaumont, CA 92223For Sale
 MLS ID #CV26214254, Derek Oie, KELLER WILLIAMS REALTY COLLEGE PARK. CRMLS
 - $554,9004 bd3 ba2.4k sqft1570 Thunderbird Rd, Beaumont, CA 92223For Sale
 MLS ID #IG26207632, Robert Coleman, TITAN REAL ESTATE GROUP. CRMLS
 - $659,0004 bd3 ba2.8k sqft11454 Lyle Ln, Beaumont, CA 92223For Sale
 MLS ID #IG26185072, Rod Watson, COLDWELL BANKER KIVETT-TEETERS. CRMLS
