Downsizing doesn’t have to mean giving up space. This popular single-story Laurel I floor plan in Four Seasons Beaumont, a gated 55+ active adult community, offers approximately 2,126 square feet with 2 bedrooms, 2 bathrooms and a retreat off the primary bedroom. The home sits across the street from the greenbelt walking path and near The Lodge clubhouse.
The front porch is the kind of spot where neighbors stop to say hello on their way to the walking path. Just inside the custom entry door, you’ll find hardwood flooring, and custom shutters throughout. The open great room is made for settling in, with a fireplace for cool evenings and a custom Andersen sliding door out to the covered California room.
The kitchen has plenty of room to cook and gather, with granite counters and a full granite backsplash, stainless steel appliances, double ovens for holiday cooking, abundant cabinetry, a large center island with seating and a handy built-in desk. The bright breakfast nook has its own slider out to the front porch.
The primary retreat makes a cozy spot for watching a movie, use as an office or home gym. The primary bath has dual vanities, a soaking tub, a separate walk-in shower and a large walk-in closet with built-in organizers. A second bedroom, a full guest bath and a laundry room with a utility sink and extra storage complete the home.
Step outside, and the covered California room opens to an easy-care yard with stamped concrete, stacked stone and brick retaining walls and mature landscaping, with the HOA maintaining the front yard, for easy maintenance.
Four Seasons residents enjoy three clubhouses, indoor and outdoor pools, fitness centers, pickleball and lighted tennis courts, walking trails, a dog park, a movie theater, billiards, a library, an on-site restaurant and a full calendar of clubs, classes and social events. Truly a great place to call home!
For sale
Listed by: RE/MAX HORIZON • ANDREA JENNINGS • Contact: 951-640-8131
$509,000
196 Salt Crk, Beaumont, CA 92223
2beds
2,126sqft
Single Family Residence
Built in 2006
5,663 Square Feet Lot
$-- Zestimate®
$239/sqft
$422/mo HOA
What's special
- 51 days
- 85
- 10
Zillow last checked:
Listing updated:
Listed by:
ANDREA JENNINGS DRE #01176416 951-640-8131,
RE/MAX HORIZON
Source: CRMLS,MLS#: IV26224483 Originating MLS: California Regional MLS
Facts & features
Interior
Bedrooms & bathrooms
- Bedrooms: 2
- Bathrooms: 2
- Full bathrooms: 2
- Main level bathrooms: 2
- Main level bedrooms: 2
Rooms
- Room types: Bedroom, Kitchen, Laundry, Primary Bathroom, Primary Bedroom, Pantry, Dining Room
Primary bedroom
- Features: Main Level Primary
Bedroom
- Features: All Bedrooms Down
Bedroom
- Features: Bedroom on Main Level
Bathroom
- Features: Bathtub, Full Bath on Main Level, Soaking Tub, Separate Shower, Tub Shower
Kitchen
- Features: Granite Counters, Kitchen Island, Kitchen/Family Room Combo
Pantry
- Features: Walk-In Pantry
Heating
- Central
Cooling
- Central Air
Appliances
- Included: Dishwasher, Gas Cooktop, Gas Oven, Gas Water Heater, Microwave, Range Hood, Water Heater
- Laundry: Inside, Laundry Room
Features
- Breakfast Bar, Separate/Formal Dining Room, Granite Counters, High Ceilings, Open Floorplan, Pantry, Recessed Lighting, All Bedrooms Down, Bedroom on Main Level, Main Level Primary, Walk-In Pantry
- Flooring: Carpet, Tile, Wood
- Windows: Plantation Shutters
- Has fireplace: Yes
- Fireplace features: Living Room
- Common walls with other units/homes: No Common Walls
Interior area
- Total interior livable area: 2,126 sqft
Video & virtual tour
Property
Parking
- Total spaces: 2
- Parking features: Door-Single, Driveway, Garage Faces Front, Garage
- Attached garage spaces: 2
Features
- Levels: One
- Stories: 1
- Entry location: 1
- Patio & porch: Concrete, Covered, Front Porch, Patio, Stone
- Pool features: Indoor, In Ground, Association
- Has spa: Yes
- Spa features: Association, In Ground
- Has view: Yes
- View description: Mountain(s), Neighborhood
Lot
- Size: 5,663 Square Feet
- Features: Back Yard, Front Yard
Details
- Parcel number: 428150013
- Special conditions: Trust
Construction
Type & style
- Home type: SingleFamily
- Architectural style: Mediterranean
- Property subtype: Single Family Residence
Materials
- Stucco
- Foundation: Slab
- Roof: Tile
Condition
- Turnkey
- New construction: No
- Year built: 2006
Utilities & green energy
- Sewer: Public Sewer
- Water: Public
- Utilities for property: Cable Connected, Electricity Connected, Natural Gas Connected, Phone Connected, Sewer Connected, Water Connected
Community & HOA
Community
- Features: Curbs, Dog Park, Park, Street Lights, Sidewalks, Gated
- Security: Carbon Monoxide Detector(s), Security Gate, Gated Community, Gated with Attendant
- Senior community: Yes
- Subdivision: Four Seasons
HOA
- Has HOA: Yes
- Amenities included: Bocce Court, Billiard Room, Clubhouse, Controlled Access, Dog Park, Fitness Center, Maintenance Grounds, Meeting Room, Meeting/Banquet/Party Room, Outdoor Cooking Area, Barbecue, Pickleball, Pool, Guard, Spa/Hot Tub, Tennis Court(s), Trail(s)
- HOA fee: $422 monthly
- HOA name: Four Seasons
- HOA phone: 951-769-6358
Location
- Region: Beaumont
Financial & listing details
- Price per square foot: $239/sqft
- Tax assessed value: $485,000
- Date on market: 10/17/2026
- Cumulative days on market: 52 days
- Listing terms: Submit
- Road surface type: Paved
Estimated market value
Not available
Estimated sales range
Not available
$2,687/mo
Price history
| Date | Event | Price |
|---|---|---|
| 10/17/2026 | Listed for sale | $509,000+7.6%$239/sqft |
Source:  CRMLS #IV26224483 Report a problem | ||
| 4/27/2006 | Sold | $473,000$222/sqft |
Source: Public Record Report a problem | ||
Public tax history
| Year | Property taxes | Tax assessment |
|---|---|---|
| 2026 | -- | $485,000 -1.4% |
| 2025 | $8,337 +0.4% | $492,000 +5.6% |
| 2024 | $8,301 -5.2% | $466,000 -5% |
| 2023 | $8,754 +4.2% | $490,539 +5% |
| 2022 | $8,402 +12.6% | $467,180 +18% |
| 2021 | $7,461 +8.3% | $395,915 +12% |
| 2020 | $6,891 +2% | $353,496 +3% |
| 2019 | $6,757 +1.1% | $343,200 +4% |
| 2018 | $6,682 | $330,000 +9.3% |
| 2017 | -- | $302,000 |
Find assessor info on the county website
Monthly payment
Est. payment
Payment breakdown
Explore the cost of this home by adjusting the details. Changes won't be saved.Climate risks
Neighborhood: 92223
Similar homes
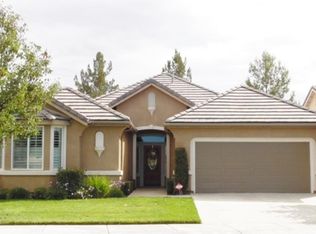
- $509,0002 bd2 ba2.2k sqft177 Potter Crk, Beaumont, CA 92223For Sale
 MLS ID #IG26218125, WILLIAM PAVKOV, Century 21 Sun Lakes Realty. CRMLS
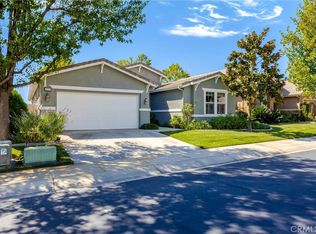
- $519,0003 bd2 ba2.3k sqft1686 Piper Crk, Beaumont, CA 92223For Sale
 MLS ID #IG26161691, WILLIAM PAVKOV, Century 21 Sun Lakes Realty. CRMLS
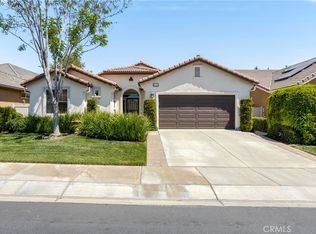
- $465,0002 bd2 ba2k sqft1565 Turtle Crk, Beaumont, CA 92223For Sale
 MLS ID #IG26175541, Jessica Angle-Davis, 55+ REAL ESTATE INC. CRMLS
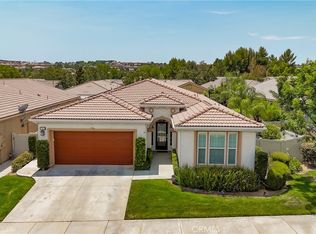
- $550,0002 bd2 ba2.2k sqft271 Buck Spgs, Beaumont, CA 92223For Sale
 MLS ID #SW26196531, Valerie Carlson, Redfin Corporation. CRMLS
