Wonderful single-story home located in the desirable Seneca Springs community of Beaumont — situated on a cul-de-sac with a large neighborhood park just steps away and NO HOA! This well-maintained home offers 3 bedrooms, 2 bathrooms, a versatile den, and an open great room floorplan designed for comfortable everyday living. Inside, you’ll find beautiful wood flooring throughout, creating a clean and cohesive feel across the home. Conveniently located near shopping, dining, and entertainment — you can easily walk to restaurants, the movie theater, Walmart, and more! With its functional layout, prime location, and no HOA fees, this home is a fantastic opportunity you won’t want to miss.
For sale
Listed by: DYNASTY REAL ESTATE • Harley Adams • Contact: 951-858-0821
$525,000
1487 Flamingo St, Beaumont, CA 92223
3beds
1,779sqft
Single Family Residence
Built in 2010
6,098 Square Feet Lot
$524,000 Zestimate®
$295/sqft
$-- HOA
What's special
- 154 days
- 356
- 25
Zillow last checked:
Listing updated:
Listed by:
Harley Adams DRE #02120548 951-858-0821,
DYNASTY REAL ESTATE
Source: CRMLS,MLS#: CV26104881 Originating MLS: California Regional MLS
Originating MLS: California Regional MLSFacts & features
Interior
Bedrooms & bathrooms
- Bedrooms: 3
- Bathrooms: 2
- Full bathrooms: 2
- Main level bathrooms: 2
- Main level bedrooms: 3
Rooms
- Room types: Kitchen, Laundry, Living Room, Primary Bathroom, Primary Bedroom
Bathroom
- Features: Bathroom Exhaust Fan, Bathtub, Dual Sinks, Separate Shower, Tub Shower
Kitchen
- Features: Kitchen Island
Heating
- Central
Cooling
- Central Air
Appliances
- Included: Built-In Range, Double Oven, Dishwasher, Gas Cooktop
- Laundry: Inside
Features
- Ceiling Fan(s), Eat-in Kitchen, Pantry
- Flooring: Laminate, Tile
- Doors: Sliding Doors
- Windows: Double Pane Windows
- Has fireplace: No
- Fireplace features: None
- Common walls with other units/homes: No Common Walls
Interior area
- Total interior livable area: 1,779 sqft
Property
Parking
- Total spaces: 2
- Parking features: Concrete, Door-Multi, Driveway, Garage
- Attached garage spaces: 2
Features
- Levels: One
- Stories: 1
- Entry location: 1
- Pool features: None
- Spa features: None
- Fencing: Vinyl,Wood
Lot
- Size: 6,098 Square Feet
- Features: 0-1 Unit/Acre
Details
- Parcel number: 419591014
- Special conditions: Standard
Construction
Type & style
- Home type: SingleFamily
- Architectural style: Spanish
- Property subtype: Single Family Residence
Materials
- Stucco
- Foundation: Slab
- Roof: Tile
Condition
- New construction: No
- Year built: 2010
Utilities & green energy
- Sewer: Public Sewer
- Water: Public
- Utilities for property: Electricity Connected, Natural Gas Connected, Sewer Connected, Water Connected
Community & HOA
Community
- Features: Suburban
- Subdivision: Seneca Springs
Location
- Region: Beaumont
Financial & listing details
- Price per square foot: $295/sqft
- Tax assessed value: $339,810
- Date on market: 5/14/2026
- Cumulative days on market: 154 days
- Listing terms: Conventional,FHA,VA Loan
- Road surface type: Paved
Estimated market value
$524,000
$498,000 - $550,000
$2,903/mo
Price history
| Date | Event | Price |
|---|---|---|
| 5/14/2026 | Listed for sale | $525,000+25.3%$295/sqft |
Source:  CRMLS #CV26104881 Report a problem CRMLS #CV26104881 Report a problem | ||
| 6/2/2021 | Listing removed | -- |
Source:  Berkshire Hathaway HomeServices Report a problem Berkshire Hathaway HomeServices Report a problem | ||
| 5/26/2021 | Listed for sale | $419,000+118.8%$236/sqft |
Source: Berkshire Hathaway HomeServices #CV21111050 Report a problem | ||
| 10/8/2010 | Sold | $191,500$108/sqft |
Source: Public Record Report a problem | ||
Public tax history
| Year | Property taxes | Tax assessment |
|---|---|---|
| 2026 | -- | $339,810 +38.5% |
| 2025 | $5,706 +1.3% | $245,326 +2% |
| 2024 | $5,634 +0% | $240,517 +2% |
| 2023 | $5,633 +2% | $235,802 +2% |
| 2022 | $5,526 +1.1% | $231,179 +2% |
| 2021 | $5,464 +0.7% | $226,647 +1% |
| 2020 | $5,424 +1.1% | $224,324 +2% |
| 2019 | $5,366 -22.5% | $219,927 +2% |
| 2018 | $6,923 +28.9% | $215,616 +2% |
| 2017 | $5,371 | $211,390 +2% |
| 2016 | $5,371 -12.3% | $207,246 +1.5% |
| 2015 | $6,125 -4.2% | $204,136 +2% |
| 2014 | $6,392 | $200,139 +4.8% |
| 2013 | -- | $191,000 -2.2% |
| 2012 | -- | $195,330 +2% |
| 2011 | -- | $191,500 +576.6% |
| 2010 | -- | $28,305 +41.5% |
| 2009 | -- | $20,000 -82.6% |
| 2008 | -- | $114,977 +2% |
| 2007 | -- | $112,723 +2% |
| 2006 | -- | $110,513 |
Find assessor info on the county website
Monthly payment
Est. payment
Payment breakdown
Explore the cost of this home by adjusting the details. Changes won't be saved.Climate risks
Neighborhood: 92223

Similar homes
- $539,0004 bd2 ba1.9k sqft1371 Laurestine Way, Beaumont, CA 92223For Sale
 MLS ID #IV26209125, DIANA VARNER, RE/MAX ADVANTAGE-REDLANDS. CRMLS
 - $519,0002 bd2 ba2.3k sqft453 Glacier Park, Beaumont, CA 92223For Sale
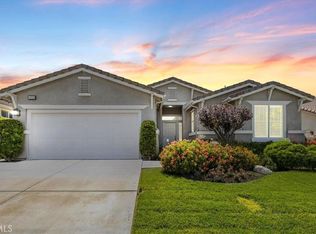 MLS ID #IV26144728, ANDREA JENNINGS, RE/MAX HORIZON. CRMLS
 - $477,5002 bd2 ba2k sqft1565 Turtle Crk, Beaumont, CA 92223For Sale
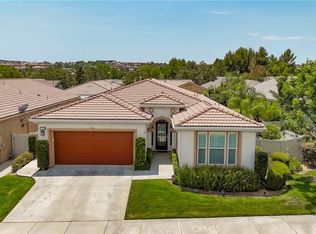 MLS ID #IG26175541, Jessica Angle-Davis, 55+ REAL ESTATE INC. CRMLS
 - $542,0004 bd3 ba1.9k sqft1382 Pumice Ln, Beaumont, CA 92223For Sale
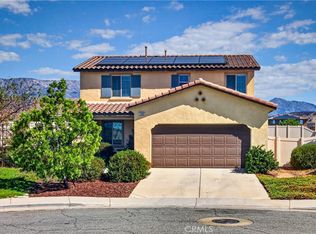 MLS ID #IG26215657, Amelia Solis, COLDWELL BANKER KIVETT-TEETERS. CRMLS
