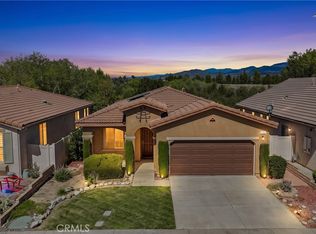
Welcome home to this beautifully maintained Trillion model in Solera, THE premier 55+ gated community! This 2-bedroom, 2-bathroom home with a versatile office/den has been freshly painted throughout and offers engineered wood flooring in the main living areas, with durable tile in the kitchen and bathrooms. The kitchen has been thoughtfully upgraded with freshly painted cabinetry, creating a bright, modern space for everyday living and entertaining. A newer microwave adds to the kitchen's move-in-ready appeal. Plantation shutters grace the living room and entry hall, adding timeless style and privacy. Step outside to a professionally landscaped private backyard, perfect for relaxing or entertaining. The covered patio extends across the back of the home. Solera is a guard-gated 55+ community offering an exceptional lifestyle with resort-style amenities. Basic Spectrum TV cable and Spectrum Internet are included through the HOA. Residents enjoy access to a fully equipped clubhouse featuring a great gym, indoor walking track, billiards room, meeting rooms, tennis courts, and a heated pool and spa. A wide variety of group activities and classes are offered at the clubhouse, making it easy to stay active and connected. Ideally located, Solera is close to Palm Springs, Redlands golf courses, Morongo Casino, and the Cabazon outlet malls — offering endless options for entertainment, dining, and recreation just minutes away.
For sale
Listed by: SOLERA REALTY • Diana Mangan • Contact: 951-333-1986
Price cut: $5.9K (10/2)
$419,000
1034 Riviera Ct, Beaumont, CA 92223
2beds
1,687sqft
Single Family Residence
Built in 2004
6,098 Square Feet Lot
$419,900 Zestimate®
$248/sqft
$316/mo HOA
What's special
- 60 days
- 613
- 31
Zillow last checked:
Listing updated:
Listed by:
Diana Mangan DRE #01449563 951-333-1986,
SOLERA REALTY,
Ben Singleton DRE #01987789,
SOLERA REALTY
Source: CRMLS,MLS#: IG26177077 Originating MLS: California Regional MLS
Originating MLS: California Regional MLSFacts & features
Interior
Bedrooms & bathrooms
- Bedrooms: 2
- Bathrooms: 2
- Full bathrooms: 2
- Main level bathrooms: 2
- Main level bedrooms: 2
Rooms
- Room types: Bedroom
Bedroom
- Features: All Bedrooms Down
Heating
- Central
Cooling
- Central Air
Appliances
- Laundry: Laundry Room
Features
- All Bedrooms Down
- Has fireplace: Yes
- Fireplace features: Living Room
- Common walls with other units/homes: No Common Walls
Interior area
- Total interior livable area: 1,687 sqft
Video & virtual tour
Property
Parking
- Total spaces: 2
- Parking features: Garage - Attached
- Attached garage spaces: 2
Features
- Levels: One
- Stories: 1
- Entry location: Ground Level w/o Steps
- Pool features: Heated, Association
Lot
- Size: 6,098 Square Feet
- Features: Sprinkler System
Details
- Parcel number: 400370021
- Special conditions: Standard
Construction
Type & style
- Home type: SingleFamily
- Property subtype: Single Family Residence
Condition
- New construction: No
- Year built: 2004
Utilities & green energy
- Sewer: Public Sewer
- Water: Public
Community & HOA
Community
- Features: Suburban
- Senior community: Yes
- Subdivision: Solera (Slra)
HOA
- Has HOA: Yes
- Amenities included: Bocce Court, Billiard Room, Clubhouse, Controlled Access, Fitness Center, Meeting Room, Pool, Pet Restrictions, Recreation Room, Spa/Hot Tub, Security, Tennis Court(s), Cable TV
- HOA fee: $316 monthly
- HOA name: Solera Oak Valley Greens
- HOA phone: 951-769-7598
Location
- Region: Beaumont
Financial & listing details
- Price per square foot: $248/sqft
- Tax assessed value: $386,067
- Date on market: 8/17/2026
- Cumulative days on market: 61 days
- Listing terms: Submit
Estimated market value
$419,900
$399,000 - $441,000
$2,652/mo
Price history
| Date | Event | Price |
|---|---|---|
| 10/2/2026 | Price change | $419,000-1.4%$248/sqft |
Source:  CRMLS #IG26177077 Report a problem CRMLS #IG26177077 Report a problem | ||
| 9/17/2026 | Price change | $424,900-1.2%$252/sqft |
Source: CRMLS #IG26177077 Report a problem | ||
| 8/18/2026 | Listed for sale | $430,000+84.9%$255/sqft |
Source: CRMLS #IG26177077 Report a problem | ||
| 1/28/2004 | Sold | $232,500$138/sqft |
Source: Public Record Report a problem | ||
Public tax history
| Year | Property taxes | Tax assessment |
|---|---|---|
| 2026 | -- | $386,067 +16.8% |
| 2025 | $5,659 +1.7% | $330,538 +2% |
| 2024 | $5,566 -0.1% | $324,058 +2% |
| 2023 | $5,571 +2% | $317,705 +2% |
| 2022 | $5,460 +1.5% | $311,476 +2% |
| 2021 | $5,380 +3.1% | $305,369 +3.7% |
| 2020 | $5,220 +2.2% | $294,580 +3% |
| 2019 | $5,110 +2.2% | $286,000 +4% |
| 2018 | $4,998 +3.1% | $275,000 +5.8% |
| 2017 | $4,850 | $260,000 +3.6% |
| 2016 | $4,850 +2% | $251,000 +8.2% |
| 2015 | $4,754 -4.4% | $232,000 +2.2% |
| 2014 | $4,971 | $227,000 +26.8% |
| 2013 | -- | $179,000 +30.7% |
| 2012 | -- | $137,000 -0.7% |
| 2011 | -- | $138,000 -14.3% |
| 2010 | -- | $161,000 -17.9% |
| 2009 | -- | $196,000 -18% |
| 2008 | -- | $239,000 |
Find assessor info on the county website
Monthly payment
Est. payment
Payment breakdown
Explore the cost of this home by adjusting the details. Changes won't be saved.Climate risks
Neighborhood: 92223
Similar homes
- $414,9992 bd2 ba1.6k sqft1759 Brittney Rd, Beaumont, CA 92223For Sale
 MLS ID #IG26206741, Janelle Haggett, Navigate Real Estate, Inc.. CRMLS
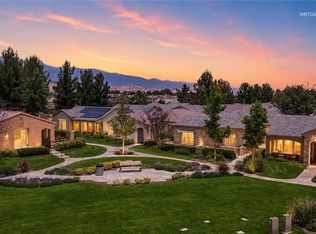
 - $430,0002 bd2 ba1.5k sqft1486 Signal Peak, Beaumont, CA 92223For Sale
 MLS ID #IG26213580, Jessica Angle-Davis, 55+ REAL ESTATE INC. CRMLS
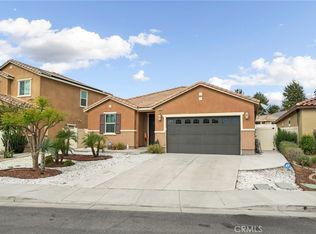
 - $385,0002 bd2 ba1.5k sqft1562 Quiet Crk, Beaumont, CA 92223For Sale
 MLS ID #IG26133161, Jessica Angle-Davis, 55+ REAL ESTATE INC. CRMLS
 - $515,0003 bd2 ba1.8k sqft35944 Dylan Ct, Beaumont, CA 92223For Sale
 MLS ID #IV26215829, TABATHA CHASE, Fiv Realty Co. CRMLS
