Welcome to this beautifully maintained single-story home in the highly desirable master-planned Fairway Canyon community of Beaumont! From the moment you arrive, the inviting curb appeal sets the tone for what awaits inside. The thoughtfully designed floor plan offers a spacious and functional layout with two secondary bedrooms and a bathroom conveniently located near the entry. Continue into the heart of the home, where the kitchen opens seamlessly to the family room, creating an ideal space for everyday living and entertaining. The kitchen features abundant cabinetry, a walk-in pantry, and a breakfast nook, while sliding glass doors provide an effortless connection to the backyard.
The private primary suite offers a peaceful retreat with a walk-in closet and an ensuite bathroom featuring dual sinks and a walk-in shower. A dedicated laundry room is conveniently located near the garage for added functionality. Step outside to a low-maintenance backyard designed for relaxation and enjoyment, complete with a covered patio, BBQ and refreshing pool and free standing spa, perfect for entertaining, enjoying summer days, or unwinding at the end of the day.
This home also features leased solar provides adding the benefit of energy savings.
Located in Fairway Canyon, residents enjoy an impressive collection of resort-style amenities, including the Canyon Club with two pools, spa, fitness center, splash pad, and meeting rooms. Additional community amenities include parks, walking trails, a dog park, sports courts, and picnic areas. The HOA also includes high-speed internet. Conveniently located near Morongo Golf Club at Tukwet Canyon, Beaumont schools, shopping, dining, and the I-10 freeway. This home offers the perfect blend of comfort, convenience, and community living.
For sale
Listed by: Fiv Realty Co • TABATHA CHASE • 714-316-9500
Price cut: $15.1K (11/5)
$499,900
35944 Dylan Ct, Beaumont, CA 92223
3beds
1,718sqft
Single Family Residence
Built in 2018
5,227 Square Feet Lot
$499,900 Zestimate®
$291/sqft
$165/mo HOA
What's special
- 32 days
- 640
- 43
Likely to sell faster than
Zillow last checked:
Listing updated:
Listed by:
TABATHA CHASE DRE #01968575 714-316-9500,
Fiv Realty Co,
Nazar Kalayji DRE #01479494 951-394-0820,
Fiv Realty Co.
Source: CRMLS,MLS#: IV26215829 Originating MLS: California Regional MLS
Facts & features
Interior
Bedrooms & bathrooms
- Bedrooms: 3
- Bathrooms: 2
- Full bathrooms: 1
- 3/4 bathrooms: 1
- Main level bathrooms: 2
- Main level bedrooms: 3
Rooms
- Room types: Bedroom, Family Room, Kitchen, Laundry, Primary Bedroom, Other, Pantry
Primary bedroom
- Features: Primary Suite
Bedroom
- Features: Bedroom on Main Level
Bathroom
- Features: Dual Sinks, Walk-In Shower
Kitchen
- Features: Granite Counters, Kitchen Island, Kitchen/Family Room Combo, Walk-In Pantry
Other
- Features: Walk-In Closet(s)
Pantry
- Features: Walk-In Pantry
Heating
- Central
Cooling
- Central Air
Appliances
- Included: Dishwasher, Free-Standing Range, Gas Range, Microwave, Tankless Water Heater
- Laundry: Gas Dryer Hookup, Inside, Laundry Room
Features
- Open Floorplan, Pantry, Recessed Lighting, Bedroom on Main Level, Primary Suite, Walk-In Pantry, Walk-In Closet(s)
- Flooring: Carpet, Vinyl
- Doors: Sliding Doors
- Has fireplace: No
- Fireplace features: None
- Common walls with other units/homes: No Common Walls
Interior area
- Total interior livable area: 1,718 sqft
Property
Parking
- Total spaces: 2
- Parking features: Direct Access, Driveway, Garage Faces Front, Garage
- Attached garage spaces: 2
Features
- Levels: One
- Stories: 1
- Entry location: 1
- Patio & porch: Rear Porch
- Has private pool: Yes
- Pool features: Community, In Ground, Private, Association
- Has spa: Yes
- Spa features: Association, Community
- Fencing: Vinyl
Lot
- Size: 5,227 Square Feet
- Features: Back Yard, Front Yard, Sprinklers In Front
Details
- Parcel number: 413850026
- Special conditions: Standard
Construction
Type & style
- Home type: SingleFamily
- Property subtype: Single Family Residence
Materials
- Stucco
- Roof: Clay
Condition
- New construction: No
- Year built: 2018
Utilities & green energy
- Sewer: Public Sewer
- Water: Public
Community & HOA
Community
- Features: Biking, Curbs, Dog Park, Golf, Hiking, Park, Street Lights, Suburban, Sidewalks, Pool
- Security: Smoke Detector(s)
- Subdivision: Cherry Blossom
HOA
- Has HOA: Yes
- Amenities included: Clubhouse, Sport Court, Dog Park, Fitness Center, Maintenance Grounds, Meeting Room, Management, Barbecue, Picnic Area, Playground, Pool, Spa/Hot Tub, Trail(s)
- HOA fee: $165 monthly
- HOA name: Fairway Canyon Community Association
- HOA phone: 951-922-6444
Location
- Region: Beaumont
Financial & listing details
- Price per square foot: $291/sqft
- Tax assessed value: $158,022
- Date on market: 10/6/2026
- Cumulative days on market: 33 days
- Listing terms: Cash,Conventional,FHA,VA Loan
- Inclusions: Spa, BBQ/Bar, Window Hardware.
Estimated market value
$499,900
$475,000 - $525,000
$3,063/mo
Price history
| Date | Event | Price |
|---|---|---|
| 11/5/2026 | Price change | $499,900-2.9%$291/sqft |
Source:  CRMLS #IV26215829 Report a problem | ||
| 10/6/2026 | Listed for sale | $515,000+54.7%$300/sqft |
Source: CRMLS #IV26215829 Report a problem | ||
| 10/30/2018 | Sold | $333,000$194/sqft |
Source: Public Record Report a problem | ||
Public tax history
| Year | Property taxes | Tax assessment |
|---|---|---|
| 2026 | -- | $158,022 +2% |
| 2025 | $3,715 +1.4% | $154,924 +2% |
| 2024 | $3,664 +0.6% | $151,887 +2% |
| 2023 | $3,643 +2% | $148,910 +2% |
| 2022 | $3,570 +1.1% | $145,991 +2% |
| 2021 | $3,533 +0.8% | $143,130 +1% |
| 2020 | $3,503 -1.1% | $141,664 +7.5% |
| 2019 | $3,541 +52.3% | $131,829 +257.5% |
| 2018 | $2,324 | $36,879 +2% |
| 2017 | -- | $36,156 |
Find assessor info on the county website
Monthly payment
Est. payment
Payment breakdown
Explore the cost of this home by adjusting the details. Changes won't be saved.Climate risks
Neighborhood: 92223

Similar homes
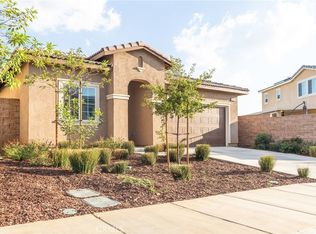
- $499,9993 bd2 ba1.3k sqft35373 Price St, Beaumont, CA 92223For Sale
 MLS ID #IG26191393, Joseph Estrada, FAMILY TREE REALTY, INC.. CRMLS
- $527,0003 bd2 ba1.7k sqft1470 Sundance Dr, Beaumont, CA 92223For Sale
 MLS ID #IG26236283, ALICIA POWELL, COLDWELL BANKER KIVETT-TEETERS. CRMLS
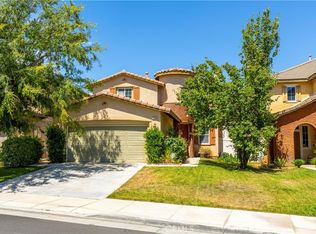
- $529,0003 bd3 ba2.3k sqft35356 Trevino Trl, Beaumont, CA 92223For Sale
 MLS ID #IG26144534, Cynthia Raymond, Century 21 Sun Lakes Realty. CRMLS
- $515,0003 bd2 ba1.5k sqft1281 Sunburst Dr, Beaumont, CA 92223For Sale
 MLS ID #IG26200681, Westin Southern, TITAN REAL ESTATE GROUP. CRMLS
