This former Model home is conveniently located close the 10 &60 freeways and shopping areas. Enjoy resort-style amenities which include a nearby club house, pool and spa, splash pad, community park, picnic area, , walking trails, and basketball court. Has plenty of upgrades, inside and out. Situated at the end of a Cul-de-sac, just steps away from the play area making this an ideal location for your family. Large open concept kitchen with functioning island, White, shaker-style cabinets and a spacious pantry opens into a huge space that flows to the dining and the great room- sure to be the heart of the home. Natural light floods the room making this open floor plan feel bright and airy. Back yard has a slab ready for a patio and a large organic garden with fruits, vegetables, herbs and flowers you and your family can enjoy.
For sale
Listed by: TNG Real Estate Consultants • Beverly Nelson • Contact: bnelson.tngrealtor@gmail.com
$550,000
14098 Hera Pl, Beaumont, CA 92223
4beds
1,806sqft
Single Family Residence
Built in 2023
9,583 Square Feet Lot
$573,000 Zestimate®
$305/sqft
$189/mo HOA
What's special
- 383 days
- 320
- 30
Zillow last checked:
Listing updated:
Listed by:
Beverly Nelson DRE #02117774 bnelson.tngrealtor@gmail.com,
TNG Real Estate Consultants
Source: CRMLS,MLS#: IG26162873 Originating MLS: California Regional MLS
Originating MLS: California Regional MLSFacts & features
Interior
Bedrooms & bathrooms
- Bedrooms: 4
- Bathrooms: 2
- Full bathrooms: 2
- Main level bathrooms: 2
- Main level bedrooms: 4
Rooms
- Room types: Bedroom
Bedroom
- Features: All Bedrooms Down
Heating
- Central
Cooling
- Central Air
Appliances
- Included: Microwave
- Laundry: Gas Dryer Hookup
Features
- All Bedrooms Down
- Has fireplace: No
- Fireplace features: None
- Common walls with other units/homes: No Common Walls
Interior area
- Total interior livable area: 1,806 sqft
Property
Parking
- Total spaces: 2
- Parking features: Garage - Attached
- Attached garage spaces: 2
Features
- Levels: One
- Stories: 1
- Entry location: front
- Patio & porch: Concrete
- Pool features: Association
- Has spa: Yes
- Spa features: Association
- Has view: Yes
- View description: Mountain(s)
Lot
- Size: 9,583 Square Feet
- Features: 0-1 Unit/Acre
Details
- Parcel number: 414480042
- Special conditions: Standard
Construction
Type & style
- Home type: SingleFamily
- Property subtype: Single Family Residence
Condition
- New construction: No
- Year built: 2023
Utilities & green energy
- Sewer: Public Sewer
- Water: Public
Community & HOA
Community
- Features: Biking, Dog Park, Hiking, Park, Sidewalks
- Subdivision: Olivewood
HOA
- Has HOA: Yes
- Amenities included: Clubhouse, Outdoor Cooking Area, Barbecue, Picnic Area, Pool, Recreation Room, Trail(s)
- HOA fee: $189 monthly
- HOA name: Olivewood
- HOA phone: 714-285-2626
Location
- Region: Beaumont
Financial & listing details
- Price per square foot: $305/sqft
- Tax assessed value: $554,533
- Date on market: 7/27/2026
- Cumulative days on market: 383 days
- Listing terms: Cash,Cash to Existing Loan,Cash to New Loan
Estimated market value
$573,000
$544,000 - $602,000
$3,233/mo
Price history
| Date | Event | Price |
|---|---|---|
| 7/28/2026 | Listed for sale | $550,000+3.2%$305/sqft |
Source:  CRMLS #IG26162873 Report a problem CRMLS #IG26162873 Report a problem | ||
| 12/21/2023 | Sold | $533,000$295/sqft |
Source: Public Record Report a problem | ||
Public tax history
| Year | Property taxes | Tax assessment |
|---|---|---|
| 2026 | -- | $554,533 +2% |
| 2025 | $9,099 +6.1% | $543,660 +2% |
| 2024 | $8,577 +4011.4% | $533,000 +4679% |
| 2023 | $209 +1.4% | $11,153 +2% |
| 2022 | $206 -55% | $10,935 +2% |
| 2021 | $457 +1% | $10,721 +1% |
| 2020 | $453 -0.6% | $10,612 +2% |
| 2019 | $456 -1.2% | $10,404 +2% |
| 2018 | $461 +0.7% | $10,200 +2% |
| 2017 | $458 | $10,000 +42.5% |
| 2016 | $458 +1.2% | $7,017 +1.5% |
| 2015 | $453 | $6,912 |
Find assessor info on the county website
Monthly payment
Est. payment
Payment breakdown
Explore the cost of this home by adjusting the details. Changes won't be saved.Climate risks
Neighborhood: 92223


Similar homes
- $539,0004 bd3 ba1.9k sqft14059 Hera Pl, Beaumont, CA 92223For Sale
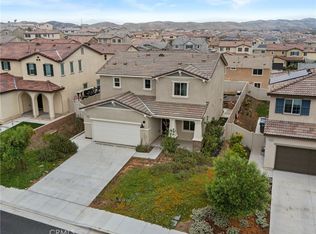 MLS ID #IG26140509, Maria Diaz, REALTY ONE GROUP ROADS. CRMLS
 - $549,9004 bd3 ba2.2k sqft11554 Hanna St, Beaumont, CA 92223For Sale
 MLS ID #CV26176319, Janet Cisneros, REALTY ONE GROUP EMPIRE. CRMLS
 - $599,9004 bd3 ba2.4k sqft14016 Liguria Ln, Beaumont, CA 92223For Sale
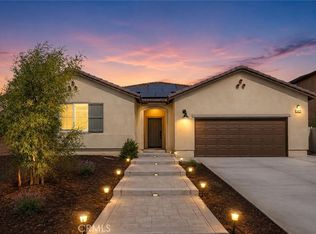 MLS ID #IV26187523, LUC DE BONIS, KELLER WILLIAMS REALTY. CRMLS
 - $599,0004 bd3 ba2.5k sqft14049 Amorosa Ct, Beaumont, CA 92223For Sale
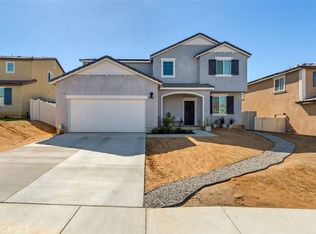 MLS ID #IG26133084, Amanda Salter, SOUTHLAND REALTORS. CRMLS
