Welcome to 35234 Lilac Ln, located in the beautiful city of Beaumont! Situated within a desirable gated community, this inviting home offers 3 bedrooms, 2.5 bathrooms, plus a bonus room that can be easily converted into an additional bedroom. The spacious open-concept floor plan flows seamlessly from the living room into the kitchen, making it perfect for everyday living and entertaining. Step outside to a blank-canvas backyard, ready for you to create your own outdoor retreat. Don’t miss the opportunity to make this beautiful home your own—schedule your showing today!
For sale
Listed by: RE/MAX TIME REALTY • Aolany Gonzalez • completeoffersag@gmail.com
$519,999
35234 Lilac Ln, Cherry Valley, CA 92223
3beds
1,957sqft
Single Family Residence
Built in 2022
8,276 Square Feet Lot
$520,200 Zestimate®
$266/sqft
$165/mo HOA
What's special
- 57 days
- 327
- 43
Likely to sell faster than
Zillow last checked:
Listing updated:
Listed by:
Aolany Gonzalez DRE #01985896 completeoffersag@gmail.com,
RE/MAX TIME REALTY
Source: CRMLS,MLS#: CV26201176 Originating MLS: California Regional MLS
Facts & features
Interior
Bedrooms & bathrooms
- Bedrooms: 3
- Bathrooms: 3
- Full bathrooms: 2
- 1/2 bathrooms: 1
Rooms
- Room types: Bonus Room, Bedroom, Foyer, Kitchen, Laundry, Living Room, Primary Bathroom, Primary Bedroom, Other
Bedroom
- Features: All Bedrooms Up
Bathroom
- Features: Bathtub, Dual Sinks, Enclosed Toilet, Linen Closet, Quartz Counters, Separate Shower, Tub Shower, Walk-In Shower
Kitchen
- Features: Kitchen Island, Quartz Counters, Self-closing Cabinet Doors, Self-closing Drawers
Other
- Features: Walk-In Closet(s)
Heating
- Central
Cooling
- Central Air, High Efficiency
Appliances
- Included: Dishwasher, Electric Water Heater, Microwave
- Laundry: Electric Dryer Hookup, Gas Dryer Hookup, Laundry Room, Upper Level
Features
- Built-in Features, Eat-in Kitchen, Open Floorplan, Pantry, Recessed Lighting, Storage, Unfurnished, All Bedrooms Up, Entrance Foyer, Walk-In Closet(s)
- Flooring: Carpet, Tile, Vinyl
- Has fireplace: No
- Fireplace features: None
- Common walls with other units/homes: No Common Walls
Interior area
- Total interior livable area: 1,957 sqft
Property
Parking
- Total spaces: 2
- Parking features: Door-Single, Driveway, Garage Faces Front, Garage
- Attached garage spaces: 2
Features
- Levels: Two
- Stories: 2
- Entry location: Front
- Pool features: Community, Association
- Spa features: None
- Fencing: Vinyl
- Has view: Yes
- View description: City Lights, Neighborhood
Lot
- Size: 8,276 Square Feet
- Features: Back Yard, Front Yard, Street Level
Details
- Parcel number: 400780031
- Special conditions: Standard
Construction
Type & style
- Home type: SingleFamily
- Property subtype: Single Family Residence
Materials
- Stucco
Condition
- New construction: No
- Year built: 2022
Utilities & green energy
- Electric: Photovoltaics Seller Owned
- Sewer: Unknown
- Water: Public
- Utilities for property: Electricity Connected, Sewer Connected, Water Connected
Community & HOA
Community
- Features: Curbs, Street Lights, Suburban, Sidewalks, Gated, Pool
- Security: Closed Circuit Camera(s), Fire Detection System, Security Gate, Gated Community, Smoke Detector(s)
- Subdivision: Tournament Hills 3
HOA
- Has HOA: Yes
- Amenities included: Controlled Access, Dog Park, Picnic Area, Playground, Pool, Pet Restrictions
- HOA fee: $165 monthly
- HOA name: Action Property Management
- HOA phone: 800-400-2284
Location
- Region: Cherry Valley
Financial & listing details
- Price per square foot: $266/sqft
- Tax assessed value: $532,453
- Date on market: 9/14/2026
- Cumulative days on market: 58 days
- Listing terms: Cash,Conventional,FHA,Submit,VA Loan
- Road surface type: Paved
Estimated market value
$520,200
$494,000 - $546,000
$3,244/mo
Price history
| Date | Event | Price |
|---|---|---|
| 9/14/2026 | Listed for sale | $519,999$266/sqft |
Source:  CRMLS #CV26201176 Report a problem | ||
Public tax history
| Year | Property taxes | Tax assessment |
|---|---|---|
| 2026 | -- | $532,453 +2% |
| 2025 | $10,681 +301.8% | $522,014 +5125.9% |
| 2024 | $2,659 +2% | $9,989 +2% |
| 2023 | $2,607 | $9,794 |
Find assessor info on the county website
Monthly payment
Est. payment
Payment breakdown
Explore the cost of this home by adjusting the details. Changes won't be saved.Climate risks
Neighborhood: 92223
Nearby schools
Schools provided by the listing agent
- Elementary: Tournament Hills
- Middle: Mountain View
- High: Beaumont
Source: CRMLS. This data may not be complete. We recommend contacting the local school district to confirm school assignments for this home.

Similar homes
- $540,0004 bd3 ba2.2k sqft11554 Hanna St, Beaumont, CA 92223For Sale
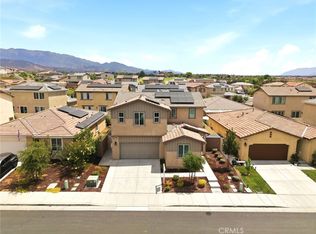 MLS ID #CV26176319, Janet Cisneros, REALTY ONE GROUP EMPIRE. CRMLS
- $539,0004 bd3 ba1.9k sqft14059 Hera Pl, Beaumont, CA 92223For Sale
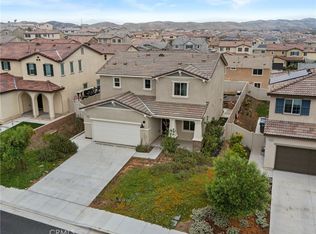 MLS ID #IG26140509, Maria Diaz, REALTY ONE GROUP ROADS. CRMLS
- $499,0004 bd3 ba2.1k sqft36927 Arezzo Ct, Beaumont, CA 92223For Sale
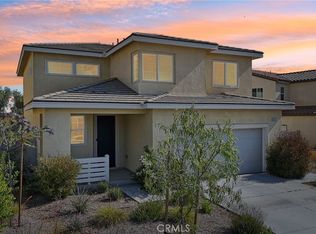 MLS ID #CV26003780, Liz Lee, ehomes. CRMLS
- $518,0002 bd3 ba2.1k sqft479 Everest Peak, Beaumont, CA 92223For Sale
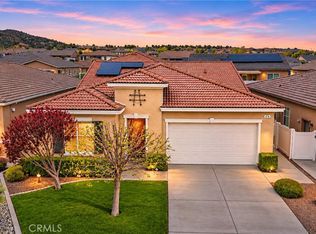 MLS ID #IG26238854, Jessica Angle-Davis, 55+ REAL ESTATE INC. CRMLS
