Built in 2023 and located on a premium lot in Magnolia at The Fairways.
Open-concept kitchen with a large island, granite countertops, plenty of cabinetry, and opens to a spacious family room.
A downstairs bedroom and full bathroom are ideal for guests, multigenerational living, or a home office. Upstairs, you’ll find a spacious loft, laundry room, secondary bedrooms, and a private primary suite with a walk-in closet, dual vanities, and a spa-inspired bathroom.
The backyard has over $30,000 in improvements, including a concrete patio, walkways, retaining walls, and expanded outdoor space ready to enjoy.
Fully paid-off solar panels, no solar lease or monthly solar payment.
Low HOA and a great location within walking distance to the community park and close to the resort-style pool, fitness center, nearby golf courses, shopping, dining, and freeway access.
Newer construction, paid-off solar, and plenty of space, all without waiting for a new build.
Plus, there’s no need to spend thousands after closing to finish the backyard, the improvements are already done and ready to enjoy.
For sale
Listed by: REAL BROKERAGE TECHNOLOGIES • Ivana Saenz Valiente • Contact: 818-515-7310
$575,000
35256 Lopez Ln, Beaumont, CA 92223
4beds
2,493sqft
Single Family Residence
Built in 2023
0.27 Acres Lot
$575,200 Zestimate®
$231/sqft
$155/mo HOA
What's special
- 222 days
- 228
- 18
Zillow last checked:
Listing updated:
Listed by:
Ivana Saenz Valiente DRE #01915813 818-515-7310,
REAL BROKERAGE TECHNOLOGIES
Source: CRMLS,MLS#: CV26182353 Originating MLS: California Regional MLS
Originating MLS: California Regional MLSFacts & features
Interior
Bedrooms & bathrooms
- Bedrooms: 4
- Bathrooms: 3
- Full bathrooms: 3
- Main level bathrooms: 1
- Main level bedrooms: 1
Rooms
- Room types: Bedroom, Family Room, Laundry, Loft
Bedroom
- Features: Bedroom on Main Level
Heating
- Central
Cooling
- Central Air
Appliances
- Laundry: Inside, Laundry Room
Features
- Bedroom on Main Level, Loft
- Has fireplace: No
- Fireplace features: None
- Common walls with other units/homes: No Common Walls
Interior area
- Total interior livable area: 2,493 sqft
Property
Parking
- Total spaces: 2
- Parking features: Driveway, Garage, RV Potential
- Attached garage spaces: 2
Features
- Levels: Two
- Stories: 2
- Entry location: Front
- Pool features: Community, Association
- Has view: Yes
- View description: Neighborhood
Lot
- Size: 0.27 Acres
- Features: 0-1 Unit/Acre, Back Yard
Details
- Parcel number: 422280012
- Special conditions: Standard
Construction
Type & style
- Home type: SingleFamily
- Property subtype: Single Family Residence
Condition
- Updated/Remodeled,Turnkey
- New construction: No
- Year built: 2023
Utilities & green energy
- Sewer: Public Sewer
- Water: Public
Green energy
- Energy generation: Solar
Community & HOA
Community
- Features: Street Lights, Sidewalks, Pool
- Subdivision: Magnolia At The Fairways
HOA
- Has HOA: Yes
- Amenities included: Call for Rules, Clubhouse, Sport Court, Playground, Pool
- HOA fee: $155 monthly
- HOA name: Fairway Canyons Beaumont
- HOA phone: 951-922-6444
Location
- Region: Beaumont
Financial & listing details
- Price per square foot: $231/sqft
- Tax assessed value: $578,040
- Date on market: 8/19/2026
- Cumulative days on market: 223 days
- Listing terms: Cash,Conventional,Contract,FHA,Government Loan,Submit
Estimated market value
$575,200
$546,000 - $604,000
$3,580/mo
Price history
| Date | Event | Price |
|---|---|---|
| 8/20/2026 | Listed for sale | $575,000+3.4%$231/sqft |
Source:  CRMLS #CV26182353 Report a problem CRMLS #CV26182353 Report a problem | ||
| 4/12/2024 | Sold | $556,000+0.1%$223/sqft |
Source: Public Record Report a problem | ||
| 1/27/2024 | Listed for sale | $555,595$223/sqft |
Source:  Meritage Homes Report a problem Meritage Homes Report a problem | ||
Public tax history
| Year | Property taxes | Tax assessment |
|---|---|---|
| 2026 | -- | $578,040 +2% |
| 2025 | $11,382 +46.7% | $566,706 +94.3% |
| 2024 | $7,758 +1457.1% | $291,621 +784.7% |
| 2023 | $498 | $32,962 |
Find assessor info on the county website
Monthly payment
Est. payment
Payment breakdown
Explore the cost of this home by adjusting the details. Changes won't be saved.Climate risks
Neighborhood: 92223

Similar homes
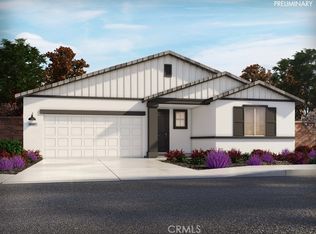
- $585,0004 bd3 ba2.2k sqft11536 Jack St, Beaumont, CA 92223For Sale
 MLS ID #IV26199513, AURORA HERNANDEZ, Sigma Realty. CRMLS
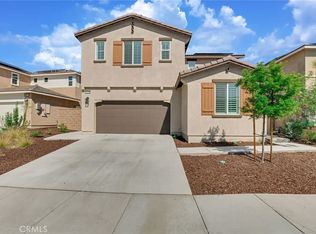
 - $659,0004 bd3 ba2.8k sqft11454 Lyle Ln, Beaumont, CA 92223For Sale
 MLS ID #IG26185072, Rod Watson, COLDWELL BANKER KIVETT-TEETERS. CRMLS
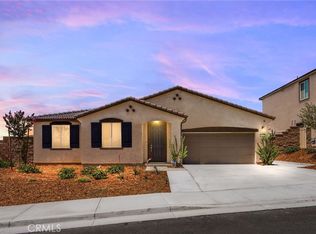
 - $705,0004 bd3 ba2.5k sqft11615 Zoeller St, Beaumont, CA 92223New Construction
 MLS ID #SW26108075, Austin Cochren, Abundance Real Estate. CRMLS
 - $540,0004 bd3 ba2.3k sqft11548 Jack St, Beaumont, CA 92223For Sale
 MLS ID #IV26174101, CINDY TA, BLOSSOM HOMES REALTY. CRMLS
