PRICED TO SELL! Welcome to 658 Winter Pine St in the beautiful city of Beaumont! This spacious home offers 5 bedrooms and 3 bathrooms, including a convenient bedroom and full bathroom downstairs, perfect for guests or multigenerational living. The home features multiple living and entertaining spaces, including a family room, living room, dining area, and a beautiful kitchen with plenty of space to gather. Upstairs, you’ll find an expansive primary suite featuring a separate retreat area, a large primary bathroom, and a huge walk-in closet. Additional bedrooms, bathrooms, an upstairs laundry room, and an open loft/waiting area provide plenty of flexibility for everyday living. Complete with a 2-car garage and a spacious floor plan, this Beaumont home offers the space and versatility you’ve been looking for. Come see all that 658 Winter Pine St has to offer!
For sale
Street View
Listed by: RE/MAX TIME REALTY • Aolany Gonzalez • Contact: completeoffersag@gmail.com
$580,000
658 Winter Pine St, Beaumont, CA 92223
5beds
3,324sqft
Single Family Residence
Built in 2007
6,098 Square Feet Lot
$579,200 Zestimate®
$174/sqft
$-- HOA
What's special
- 50 days
- 1,052
- 80
Likely to sell faster than
Zillow last checked:
Listing updated:
Listed by:
Aolany Gonzalez DRE #01985896 completeoffersag@gmail.com,
RE/MAX TIME REALTY
Source: CRMLS,MLS#: CV26190284 Originating MLS: California Regional MLS
Originating MLS: California Regional MLSFacts & features
Interior
Bedrooms & bathrooms
- Bedrooms: 5
- Bathrooms: 3
- Full bathrooms: 3
- Main level bathrooms: 1
- Main level bedrooms: 1
Rooms
- Room types: Bedroom, Family Room, Foyer, Kitchen, Laundry, Loft, Living Room, Primary Bathroom, Primary Bedroom, Other
Primary bedroom
- Features: Main Level Primary
Bedroom
- Features: Bedroom on Main Level
Bathroom
- Features: Bathtub, Closet, Dual Sinks, Enclosed Toilet, Full Bath on Main Level, Linen Closet, Separate Shower, Tub Shower
Family room
- Features: Separate Family Room
Kitchen
- Features: Kitchen Island, Walk-In Pantry
Other
- Features: Walk-In Closet(s)
Heating
- Central
Cooling
- Central Air
Appliances
- Included: Built-In Range, Gas Oven, Microwave
- Laundry: Inside, Laundry Room, Upper Level
Features
- Ceiling Fan(s), High Ceilings, Pantry, Recessed Lighting, Bedroom on Main Level, Entrance Foyer, Loft, Main Level Primary, Walk-In Closet(s)
- Flooring: Carpet, Tile
- Doors: Sliding Doors
- Windows: Blinds
- Has fireplace: Yes
- Fireplace features: Living Room
- Common walls with other units/homes: No Common Walls
Interior area
- Total interior livable area: 3,324 sqft
Property
Parking
- Total spaces: 2
- Parking features: Direct Access, Door-Single, Driveway, Garage Faces Front, Garage
- Attached garage spaces: 2
Features
- Levels: Two
- Stories: 2
- Entry location: Front
- Patio & porch: Front Porch, Patio
- Pool features: None
- Spa features: None
- Fencing: Vinyl,Wood
- Has view: Yes
- View description: Neighborhood
Lot
- Size: 6,098 Square Feet
- Features: 0-1 Unit/Acre, Front Yard
Details
- Parcel number: 404210019
- Special conditions: Standard
Construction
Type & style
- Home type: SingleFamily
- Property subtype: Single Family Residence
Condition
- New construction: No
- Year built: 2007
Utilities & green energy
- Sewer: Public Sewer
- Water: Public
- Utilities for property: Electricity Connected, Sewer Connected, Water Connected
Community & HOA
Community
- Features: Curbs, Street Lights, Sidewalks
- Subdivision: Solera (Slra)
Location
- Region: Beaumont
Financial & listing details
- Price per square foot: $174/sqft
- Tax assessed value: $490,601
- Date on market: 8/31/2026
- Cumulative days on market: 50 days
- Listing terms: Cash,Conventional,FHA,Submit,VA Loan
- Road surface type: Paved
Estimated market value
$579,200
$550,000 - $608,000
$3,673/mo
Price history
| Date | Event | Price |
|---|---|---|
| 8/31/2026 | Listed for sale | $580,000+58.3%$174/sqft |
Source:  CRMLS #CV26190284 Report a problem CRMLS #CV26190284 Report a problem | ||
| 3/7/2008 | Sold | $366,500$110/sqft |
Source: Public Record Report a problem | ||
Public tax history
| Year | Property taxes | Tax assessment |
|---|---|---|
| 2026 | -- | $490,601 +2% |
| 2025 | $8,280 +1.5% | $480,983 +2% |
| 2024 | $8,159 -2.3% | $471,553 +2% |
| 2023 | $8,348 +18.4% | $462,308 +2% |
| 2022 | $7,050 -2.9% | $453,244 +2% |
| 2021 | $7,258 +4.7% | $444,358 +5.6% |
| 2020 | $6,936 -2% | $420,981 +3% |
| 2019 | $7,080 +3.2% | $408,720 +4% |
| 2018 | $6,860 +8.3% | $393,000 +10.4% |
| 2017 | $6,335 | $356,000 +10.2% |
| 2016 | $6,335 +17.8% | $323,000 +9.9% |
| 2015 | $5,380 +2.1% | $294,000 +3.9% |
| 2014 | $5,270 | $283,000 +25.2% |
| 2013 | -- | $226,000 +0.9% |
| 2012 | -- | $224,000 +5.7% |
| 2011 | -- | $212,000 -20.3% |
| 2010 | -- | $266,000 -9.2% |
| 2009 | -- | $293,000 -17.9% |
| 2008 | -- | $356,918 +260.7% |
| 2007 | -- | $98,940 |
Find assessor info on the county website
Monthly payment
Est. payment
Payment breakdown
Explore the cost of this home by adjusting the details. Changes won't be saved.Climate risks
Neighborhood: 92223
Nearby schools
Schools provided by the listing agent
- Elementary: Sundance
- Middle: San Gorgonio
- High: Beaumont
Source: CRMLS. This data may not be complete. We recommend contacting the local school district to confirm school assignments for this home.


Similar homes
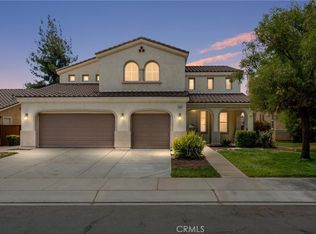
- $554,9004 bd3 ba2.4k sqft1570 Thunderbird Rd, Beaumont, CA 92223For Sale
 MLS ID #IG26207632, Robert Coleman, TITAN REAL ESTATE GROUP. CRMLS
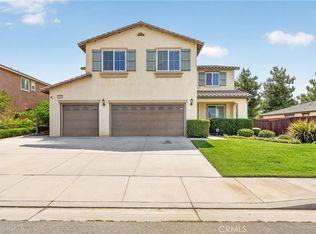
 - $580,0004 bd3 ba3k sqft1485 Moonlight Dr, Beaumont, CA 92223For Sale
 MLS ID #IG26179229, Danielle Ledeker, KELLER WILLIAMS REALTY. CRMLS
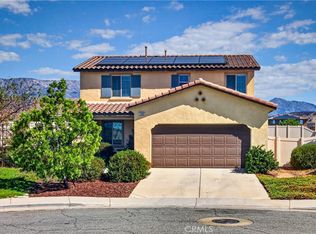
 - $617,5005 bd3 ba3.4k sqft1216 Burgundy Rose Way, Beaumont, CA 92223For Sale
 MLS ID #WS26176084, Brian Wang, RE/MAX Premier Properties. CRMLS
 - $542,0004 bd3 ba1.9k sqft1382 Pumice Ln, Beaumont, CA 92223For Sale
 MLS ID #IG26215657, Amelia Solis, COLDWELL BANKER KIVETT-TEETERS. CRMLS
