Experience elevated living at 1512 Leland Street, where timeless design meets modern efficiency. From the moment you step inside, you're greeted by soaring cathedral ceilings and an abundance of natural light that fills the home, creating an open, airy ambiance that is both elegant and inviting.
Designed with both comfort and versatility in mind, the thoughtfully crafted floor plan features two generously sized bedrooms and a full bathroom on the main level, offering an ideal setup for multigenerational living, guests, or a private home office.
The spacious living areas flow effortlessly for both everyday living and entertaining, while expansive windows create a bright, welcoming atmosphere throughout. Built-in closet organizers provide stylish, functional storage, adding convenience and organization to the home's well-appointed interior.
A standout feature is the fully paid-off solar system, offering significant long-term energy savings without the added expense of a lease or loan—an exceptional upgrade that enhances both value and peace of mind.
Step outside to a generous backyard with endless possibilities for outdoor entertaining, gardening, or creating your own private retreat. Ideally located near parks, schools, shopping, dining, and convenient commuter access, this exceptional home combines architectural character, flexible living spaces, and energy-efficient amenities in one desirable package.
With soaring ceilings, abundant natural light, paid-off solar, and a versatile layout designed to accommodate a variety of lifestyles, 1512 Leland Street offers an outstanding opportunity to enjoy refined living in one of Beaumont's Seneca Springs neighborhood with no HOA.
For sale
Listed by: COLDWELL BANKER REALTY • LESLIE TRUJILLO-MENDEZ • Contact: 951-323-1201
$568,888
1512 Leland St, Beaumont, CA 92223
5beds
2,419sqft
Single Family Residence
Built in 2005
6,098 Square Feet Lot
$572,900 Zestimate®
$235/sqft
$-- HOA
What's special
- 61 days
- 796
- 78
Zillow last checked:
Listing updated:
Listed by:
LESLIE TRUJILLO-MENDEZ DRE #01936127 951-323-1201,
COLDWELL BANKER REALTY
Source: CRMLS,MLS#: IV26141745 Originating MLS: California Regional MLS
Originating MLS: California Regional MLSFacts & features
Interior
Bedrooms & bathrooms
- Bedrooms: 5
- Bathrooms: 3
- Full bathrooms: 3
- Main level bathrooms: 1
- Main level bedrooms: 2
Rooms
- Room types: Bedroom, Family Room, Primary Bedroom
Primary bedroom
- Features: Primary Suite
Bedroom
- Features: Bedroom on Main Level
Heating
- Central
Cooling
- Central Air
Appliances
- Laundry: Laundry Room
Features
- Bedroom on Main Level, Primary Suite
- Has fireplace: Yes
- Fireplace features: See Remarks
- Common walls with other units/homes: No Common Walls
Interior area
- Total interior livable area: 2,419 sqft
Video & virtual tour
Property
Parking
- Total spaces: 2
- Parking features: Garage - Attached
- Attached garage spaces: 2
Features
- Levels: Two
- Stories: 2
- Entry location: 1
- Pool features: None
- Has view: Yes
- View description: Mountain(s), Neighborhood
Lot
- Size: 6,098 Square Feet
- Features: Near Park, Yard
Details
- Parcel number: 419581003
- Special conditions: Standard
Construction
Type & style
- Home type: SingleFamily
- Property subtype: Single Family Residence
Condition
- New construction: No
- Year built: 2005
Utilities & green energy
- Sewer: Public Sewer
- Water: Public
Community & HOA
Community
- Features: Suburban, Sidewalks, Park
Location
- Region: Beaumont
Financial & listing details
- Price per square foot: $235/sqft
- Tax assessed value: $608,321
- Date on market: 7/6/2026
- Cumulative days on market: 61 days
- Listing terms: Cash,Cash to New Loan,Conventional,FHA,Fannie Mae,Freddie Mac,Submit,VA Loan
Estimated market value
$572,900
$544,000 - $602,000
$3,513/mo
Price history
| Date | Event | Price |
|---|---|---|
| 9/15/2026 | Listed for sale | $568,888$235/sqft |
Source:  CRMLS #IV26141745 Report a problem CRMLS #IV26141745 Report a problem | ||
| 8/2/2026 | Pending sale | $568,888$235/sqft |
Source: CRMLS #IV26141745 Report a problem | ||
| 7/6/2026 | Listed for sale | $568,888-1.7%$235/sqft |
Source: CRMLS #IV26141745 Report a problem | ||
| 4/11/2024 | Listing removed | $2,650$1/sqft |
Source: Zillow Rentals Report a problem | ||
| 3/5/2024 | Price change | $2,650-10.2%$1/sqft |
Source: Zillow Rentals Report a problem | ||
| 1/30/2024 | Listed for rent | $2,950+15.7%$1/sqft |
Source: Zillow Rentals Report a problem | ||
| 12/29/2023 | Sold | $578,900$239/sqft |
Source: CRMLS #IV23144377 Report a problem | ||
| 12/20/2023 | Pending sale | $578,900$239/sqft |
Source: CRMLS #IV23144377 Report a problem | ||
| 8/28/2023 | Listed for sale | $578,900+285.9%$239/sqft |
Source: CRMLS #IV23144377 Report a problem | ||
| 12/15/2021 | Listing removed | -- |
Source: Zillow Rental Manager Report a problem | ||
| 12/11/2021 | Listed for rent | $2,550+50%$1/sqft |
Source: Zillow Rental Manager Report a problem | ||
| 3/24/2021 | Listing removed | -- |
Source: Owner Report a problem | ||
| 10/25/2013 | Listing removed | $1,700$1/sqft |
Source: Owner Report a problem | ||
| 10/23/2013 | Listed for rent | $1,700$1/sqft |
Source: Owner Report a problem | ||
| 5/27/2011 | Sold | $150,000-24.2%$62/sqft |
Source: Public Record Report a problem | ||
| 5/5/2011 | Pending sale | $198,000$82/sqft |
Source: Fannie Mae #E10103322 Report a problem | ||
| 2/26/2011 | Price change | $198,000+99900%$82/sqft |
Source: Blesch & Associates Real Estate, Inc #E10103322 Report a problem | ||
| 2/25/2011 | Price change | $198-99.7% |
Source: foreclosure.com Report a problem | ||
| 1/23/2011 | Price change | $69,000-65.2%$29/sqft |
Source: Auction.com #L100S2C Report a problem | ||
| 12/31/2010 | Price change | $198,000-3.9%$82/sqft |
Source: Blesch & Associates Real Estate, Inc #L100S2C Report a problem | ||
| 11/29/2010 | Price change | $206,000+198.6%$85/sqft |
Source: Blesch & Associates Real Estate, Inc #L100S2C Report a problem | ||
| 11/21/2010 | Price change | $69,000-66.5%$29/sqft |
Source: Auction.com #L100S2C Report a problem | ||
| 11/10/2010 | Price change | $206,000-2.8%$85/sqft |
Source: Blesch & Associates Real Estate, Inc #L100S2C Report a problem | ||
| 10/16/2010 | Price change | $212,000+207.2%$88/sqft |
Source: Blesch & Associates Real Estate, Inc #E10103322 Report a problem | ||
| 10/10/2010 | Price change | $69,000-67.5%$29/sqft |
Source: Auction.com #E10103322 Report a problem | ||
| 9/30/2010 | Listed for sale | $212,000-37.8%$88/sqft |
Source: Blesch & Associates Real Estate, Inc #E10103322 Report a problem | ||
| 7/27/2010 | Sold | $341,059-15.8%$141/sqft |
Source: Public Record Report a problem | ||
| 3/30/2006 | Sold | $405,000$167/sqft |
Source: Public Record Report a problem | ||
Public tax history
| Year | Property taxes | Tax assessment |
|---|---|---|
| 2026 | -- | $608,321 +2% |
| 2025 | $11,724 +10.1% | $596,394 +2% |
| 2024 | $10,653 +92.3% | $584,700 +201.6% |
| 2023 | $5,541 +1.9% | $193,873 +2% |
| 2022 | $5,439 -23.9% | $190,072 +2% |
| 2021 | $7,150 +1.1% | $186,346 +1% |
| 2020 | $7,070 +0.7% | $184,437 +2% |
| 2019 | $7,021 -0.2% | $180,822 +2% |
| 2018 | $7,033 +0.1% | $177,278 +2% |
| 2017 | $7,029 | $173,803 +2% |
| 2016 | $7,029 +27.1% | $170,396 +1.5% |
| 2015 | $5,530 +1.2% | $167,839 +2% |
| 2014 | $5,466 | $164,553 +0.5% |
| 2013 | -- | $163,812 +2% |
| 2012 | -- | $160,600 -24.2% |
| 2011 | -- | $212,000 |
| 2010 | -- | $212,000 -2.8% |
| 2009 | -- | $218,000 -32.1% |
| 2008 | -- | $321,000 -21.7% |
| 2007 | -- | $410,000 +93.3% |
| 2006 | -- | $212,083 |
Find assessor info on the county website
Monthly payment
Est. payment
Payment breakdown
Explore the cost of this home by adjusting the details. Changes won't be saved.Climate risks
Neighborhood: 92223
Similar homes
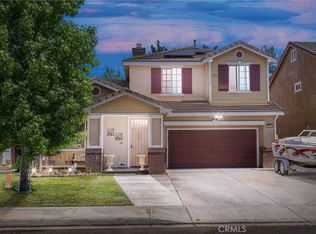
- $560,0004 bd3 ba2.3k sqft1129 N Shooting Star Dr, Beaumont, CA 92223For Sale
 MLS ID #SR26184620, Gurmeet Kaur, Keller Williams Luxury. CRMLS
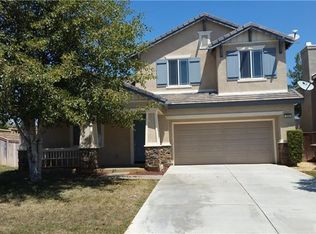
 - $599,0005 bd3 ba3.4k sqft1216 Burgundy Rose Way, Beaumont, CA 92223For Sale
 MLS ID #WS26176084, Brian Wang, RE/MAX Premier Properties. CRMLS
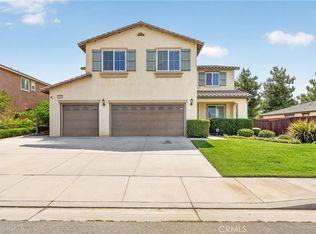
 - $554,9004 bd3 ba2.4k sqft1570 Thunderbird Rd, Beaumont, CA 92223For Sale
 MLS ID #IG26207632, Robert Coleman, TITAN REAL ESTATE GROUP. CRMLS
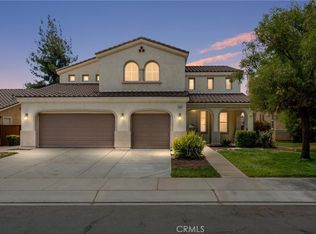
 - $580,0004 bd3 ba3k sqft1485 Moonlight Dr, Beaumont, CA 92223For Sale
 MLS ID #IG26179229, Danielle Ledeker, KELLER WILLIAMS REALTY. CRMLS
