Back active at no fault to the sellers. Welcome to this beautiful spacious two-story home, offering 4bedroom, 3bathrooms and plenty of room for everyday living and entertaining. As you enter, you're greeted by a stunning large statement wall that creates an impressive first impression.
The main level features a downstairs bedroom and bathroom with a shower, perfect for guest or multigenerational living. There's also a flexible office or formal dinning room area. Enjoy multiple living spaces, including the cozy main living room with a fireplace and an additional family room.
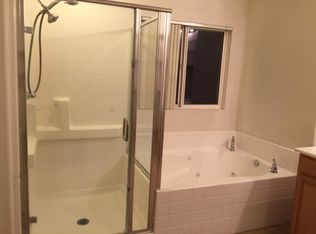
The kitchen is highlighted by soft white/ blue granite counter tops with lots of cabinets for storage as well as a separate pantry. Upstairs you'll find a spacious loft, additional 2 bedrooms with shared bathroom, as well as Main Suite, upgraded shower, walk in closet, and a conveniently located laundry room.
3-car garage provides plenty of space for vehicles, storage or hobbies. With its flexible open floor plan, generous living areas and beautiful features throughout, this home has the space and functionality you've been looking for!
For sale
Listed by: KELLER WILLIAMS REALTY • Danielle Ledeker • Contact: 951-961-7044
Price cut: $19K (9/17)
$580,000
1485 Moonlight Dr, Beaumont, CA 92223
4beds
3,079sqft
Single Family Residence
Built in 2005
6,098 Square Feet Lot
$580,800 Zestimate®
$188/sqft
$54/mo HOA
What's special
- 49 days
- 647
- 60
Zillow last checked:
Listing updated:
Listed by:
Danielle Ledeker DRE #02159284 951-961-7044,
KELLER WILLIAMS REALTY
Source: CRMLS,MLS#: IG26179229 Originating MLS: California Regional MLS
Originating MLS: California Regional MLSFacts & features
Interior
Bedrooms & bathrooms
- Bedrooms: 4
- Bathrooms: 3
- Full bathrooms: 3
- Main level bathrooms: 1
- Main level bedrooms: 1
Rooms
- Room types: Bedroom, Kitchen, Laundry, Loft, Living Room, Other
Bedroom
- Features: Bedroom on Main Level
Other
- Features: Walk-In Closet(s)
Heating
- Central
Cooling
- Central Air
Appliances
- Laundry: Inside
Features
- Bedroom on Main Level, Loft, Walk-In Closet(s)
- Has fireplace: Yes
- Fireplace features: Living Room
- Common walls with other units/homes: No Common Walls
Interior area
- Total interior livable area: 3,079 sqft
Video & virtual tour
Property
Parking
- Total spaces: 3
- Parking features: Garage - Attached
- Attached garage spaces: 3
Features
- Levels: Two
- Stories: 2
- Entry location: front door
- Pool features: None
- Has view: Yes
- View description: Mountain(s)
Lot
- Size: 6,098 Square Feet
- Features: 0-1 Unit/Acre
Details
- Parcel number: 419524002
- Special conditions: Standard
Construction
Type & style
- Home type: SingleFamily
- Property subtype: Single Family Residence
Condition
- New construction: No
- Year built: 2005
Utilities & green energy
- Sewer: Public Sewer
- Water: Public
Community & HOA
Community
- Features: Dog Park, Park
- Subdivision: Sundance
HOA
- Has HOA: Yes
- Amenities included: Dog Park, Playground
- HOA fee: $54 monthly
- HOA name: Sundance
Location
- Region: Beaumont
Financial & listing details
- Price per square foot: $188/sqft
- Tax assessed value: $457,246
- Date on market: 8/20/2026
- Cumulative days on market: 49 days
- Listing terms: Cash,Conventional,FHA,Submit,VA Loan
Estimated market value
$580,800
$552,000 - $610,000
$3,665/mo
Price history
| Date | Event | Price |
|---|---|---|
| 10/6/2026 | Listed for sale | $580,000$188/sqft |
Source:  CRMLS #IG26179229 Report a problem CRMLS #IG26179229 Report a problem | ||
| 9/27/2026 | Pending sale | $580,000$188/sqft |
Source: CRMLS #IG26179229 Report a problem | ||
| 9/17/2026 | Price change | $580,000-3.2%$188/sqft |
Source: CRMLS #IG26179229 Report a problem | ||
| 8/20/2026 | Listed for sale | $599,000+46.1%$195/sqft |
Source: CRMLS #IG26179229 Report a problem | ||
| 8/20/2019 | Sold | $410,000+0%$133/sqft |
Source:  CRMLS #AR19184053 Report a problem CRMLS #AR19184053 Report a problem | ||
| 8/11/2019 | Pending sale | $409,900$133/sqft |
Source: Tendwell Realty & Invest. #AR19184053 Report a problem | ||
| 8/2/2019 | Price change | $409,900-2.4%$133/sqft |
Source: Tendwell Realty & Invest. #AR19184053 Report a problem | ||
| 4/30/2019 | Listed for sale | $419,900+40%$136/sqft |
Source: Tendwell Realty & Invest. #AR19097345 Report a problem | ||
| 4/21/2019 | Listing removed | $2,350$1/sqft |
Source: Owner Report a problem | ||
| 4/1/2019 | Price change | $2,350-2.1%$1/sqft |
Source: Owner Report a problem | ||
| 3/1/2019 | Listed for rent | $2,400+26.3%$1/sqft |
Source: Owner Report a problem | ||
| 4/27/2016 | Listing removed | $1,900+2.7%$1/sqft |
Source: Owner Report a problem | ||
| 8/12/2013 | Sold | $300,000+0.1%$97/sqft |
Source: Public Record Report a problem | ||
| 6/15/2013 | Price change | $299,700-0.1%$97/sqft |
Source: Century 21 Lois Lauer Realty #EV13097526 Report a problem | ||
| 5/26/2013 | Listed for sale | $299,900+66.6%$97/sqft |
Source: Century 21 Lois Lauer Realty #EV13097526 Report a problem | ||
| 5/19/2012 | Listing removed | $1,850$1/sqft |
Source: ELITE REALTY GROUP #E12031538 Report a problem | ||
| 4/11/2012 | Price change | $1,850-5.1%$1/sqft |
Source: ELITE REALTY GROUP #E12031538 Report a problem | ||
| 3/30/2012 | Price change | $1,950-2.5%$1/sqft |
Source: ELITE REALTY GROUP #E12031538 Report a problem | ||
| 3/11/2012 | Listed for rent | $2,000$1/sqft |
Source: ELITE REALTY GROUP #E12031538 Report a problem | ||
| 3/1/2012 | Sold | $180,000-10%$58/sqft |
Source: Public Record Report a problem | ||
| 9/13/2011 | Listing removed | $199,950$65/sqft |
Source: World Realty #P793849 Report a problem | ||
| 8/23/2011 | Listed for sale | $199,950-54%$65/sqft |
Source: World Realty #P793849 Report a problem | ||
| 12/15/2005 | Sold | $434,500$141/sqft |
Source: Public Record Report a problem | ||
Public tax history
| Year | Property taxes | Tax assessment |
|---|---|---|
| 2026 | -- | $457,246 +2% |
| 2025 | $8,203 +1.5% | $448,281 +2% |
| 2024 | $8,082 -0.1% | $439,493 +2% |
| 2023 | $8,090 +1.9% | $430,876 +2% |
| 2022 | $7,939 +1.5% | $422,428 +2% |
| 2021 | $7,825 +0.9% | $414,146 +1% |
| 2020 | $7,759 | $409,900 +24.3% |
| 2019 | -- | $329,668 +2% |
| 2018 | $6,699 -2.1% | $323,205 +2% |
| 2017 | $6,846 | $316,869 +2% |
| 2016 | $6,846 -17.9% | $310,657 +1.5% |
| 2015 | $8,336 +7.4% | $305,993 +2% |
| 2014 | $7,763 | $300,000 +63.4% |
| 2013 | -- | $183,600 -6.3% |
| 2012 | -- | $196,000 +1% |
| 2011 | -- | $194,000 -8.9% |
| 2010 | -- | $213,000 -16.5% |
| 2009 | -- | $255,000 -19% |
| 2008 | -- | $315,000 -28.9% |
| 2007 | -- | $443,190 +2% |
| 2006 | -- | $434,500 |
Find assessor info on the county website
Monthly payment
Est. payment
Payment breakdown
Explore the cost of this home by adjusting the details. Changes won't be saved.Climate risks
Neighborhood: 92223

Similar homes
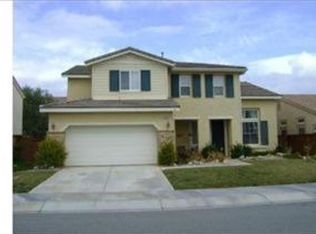
- $560,0004 bd3 ba2.3k sqft1129 N Shooting Star Dr, Beaumont, CA 92223For Sale
 MLS ID #SR26184620, Gurmeet Kaur, Keller Williams Luxury. CRMLS
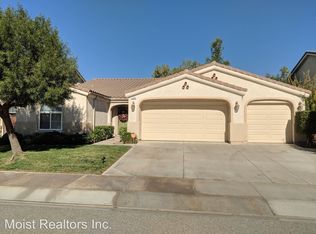
 - $540,0004 bd4 ba2.5k sqft1639 Big Sky Dr, Beaumont, CA 92223For Sale
 MLS ID #CV26219478, Sue Ann Challita, The Agency. CRMLS
 - $617,5005 bd3 ba3.4k sqft1216 Burgundy Rose Way, Beaumont, CA 92223For Sale
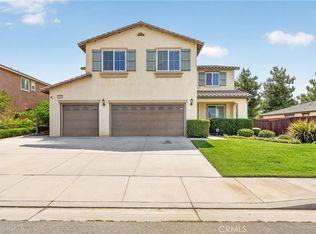 MLS ID #WS26176084, Brian Wang, RE/MAX Premier Properties. CRMLS
 - $580,0005 bd3 ba3.3k sqft658 Winter Pine St, Beaumont, CA 92223For SaleMLS ID #CV26190284, Aolany Gonzalez, RE/MAX TIME REALTY. CRMLS
