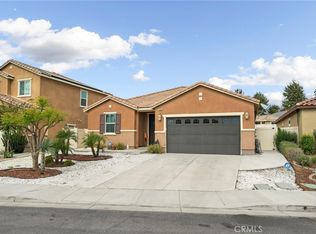
Incredible single story 4 bedroom 2 bathroom 1768 square foot single story home on a large 7841 square foot. This 2001 built features a $167.21 a month leased solar system and 2 car garage located in the city of Beaumont. The home opens into a double door formal entry and you will immediately will notice the spacious living to the left, featuring wood burning fireplace and beautiful laminate flooring that follows almost throughout the entire home. Just beyond the living room there's another room that connects to the kitchen and can be use as a small dining or office area. Straight ahead from the entrance is the open floor family room that flows into the dining room and kitchen. The kitchen features tile counters and plenty of cabinet space along with appliances such as dishwasher, stainless steel 4 burner stove, microwave and refrigerator. There's also a small breakfast bar counter top with seating for two. Next to the kitchen you will see a glass sliding door that grants easy access to the backyard. The family room branches into a hallway where all the bedrooms and bathrooms are located. The spacious master bedroom is at the end of the hallway and features carpet flooring, ceiling fan-light combo, a sliding door that leads to the backyard and brings into the room lots of natural light and 2 spacious closets with sliding doors with one of them located inside the bathroom. The master bathroom features a walk-in shower with a privacy door and double sinks. Bedrooms two and three are located next to the master bedroom and down the hallway, both featuring carpet flooring, ceiling fan and windows that bring light into the room with spacious closets. The backyard can be molded to fit any desire you may have with low maintenance landscaping and oversized side yard for possible RV access and parking. Close to Freeways, golf courses and more!
For sale
Listed by: RE/MAX Empire Properties • Chris Murray • Contact: chris@inlandempiresold.com
Price cut: $5K (10/5)
$519,999
965 Hardwick Ave, Beaumont, CA 92223
4beds
1,768sqft
Single Family Residence
Built in 2001
7,841 Square Feet Lot
$520,300 Zestimate®
$294/sqft
$-- HOA
What's special
- 60 days
- 1,326
- 95
Zillow last checked:
Listing updated:
Listed by:
Chris Murray DRE #01339816 chris@inlandempiresold.com,
RE/MAX Empire Properties,
Andrea Murray DRE #01474696 951-487-7007,
RE/MAX Empire Properties
Source: CRMLS,MLS#: TR26156467 Originating MLS: California Regional MLS
Facts & features
Interior
Bedrooms & bathrooms
- Bedrooms: 4
- Bathrooms: 2
- Full bathrooms: 2
- Main level bathrooms: 2
- Main level bedrooms: 3
Rooms
- Room types: Bonus Room, Bedroom, Family Room, Kitchen, Living Room, Dining Room
Bedroom
- Features: All Bedrooms Down
Bathroom
- Features: Bathroom Exhaust Fan, Closet, Dual Sinks, Soaking Tub, Tub Shower, Walk-In Shower
Kitchen
- Features: Kitchen/Family Room Combo, Tile Counters
Heating
- Central
Cooling
- Central Air, Electric
Appliances
- Included: Dishwasher, Gas Cooktop, Disposal, Gas Oven, Gas Range, Microwave, Refrigerator, Water Heater
- Laundry: Washer Hookup, Gas Dryer Hookup, In Garage
Features
- Breakfast Bar, Ceiling Fan(s), Separate/Formal Dining Room, Open Floorplan, Recessed Lighting, Tile Counters, Unfurnished, All Bedrooms Down
- Flooring: Carpet, Laminate, Tile
- Doors: Double Door Entry, Panel Doors, Sliding Doors
- Windows: Blinds
- Has fireplace: Yes
- Fireplace features: Living Room, Wood Burning
- Common walls with other units/homes: No Common Walls
Interior area
- Total interior livable area: 1,768 sqft
Video & virtual tour
Property
Parking
- Total spaces: 2
- Parking features: Driveway, Garage
- Attached garage spaces: 2
Accessibility
- Accessibility features: No Stairs, Parking
Features
- Levels: One
- Stories: 1
- Entry location: Front door
- Patio & porch: Patio
- Pool features: None
- Spa features: None
- Fencing: Wood
- Has view: Yes
- View description: Mountain(s)
Lot
- Size: 7,841 Square Feet
- Features: Rectangular Lot, Sloped Up
Details
- Parcel number: 414251007
- Zoning: R1
- Special conditions: Standard
Construction
Type & style
- Home type: SingleFamily
- Property subtype: Single Family Residence
Materials
- Stucco
- Foundation: Slab
- Roof: Tile
Condition
- Turnkey
- New construction: No
- Year built: 2001
Utilities & green energy
- Electric: Photovoltaics Third-Party Owned
- Sewer: Public Sewer
- Water: Public
- Utilities for property: Cable Available, Electricity Available, Electricity Connected, Phone Available, Sewer Available, Sewer Connected, Water Available, Water Connected
Green energy
- Energy generation: Solar
Community & HOA
Community
- Features: Curbs, Street Lights, Suburban, Sidewalks
- Security: Carbon Monoxide Detector(s), Fire Detection System, Smoke Detector(s)
- Subdivision: Tournament Hills
Location
- Region: Beaumont
Financial & listing details
- Price per square foot: $294/sqft
- Tax assessed value: $530,603
- Date on market: 8/20/2026
- Cumulative days on market: 60 days
- Listing terms: Cash,Cash to New Loan,Conventional,FHA,Fannie Mae,Freddie Mac,VA Loan
Estimated market value
$520,300
$494,000 - $546,000
$2,958/mo
Price history
| Date | Event | Price |
|---|---|---|
| 10/5/2026 | Price change | $519,999-1%$294/sqft |
Source:  CRMLS #TR26156467 Report a problem | ||
| 8/20/2026 | Listed for sale | $525,000+5%$297/sqft |
Source: CRMLS #TR26156467 Report a problem | ||
| 5/25/2023 | Sold | $500,000$283/sqft |
Source: Public Record Report a problem | ||
| 4/24/2023 | Pending sale | $500,000$283/sqft |
Source: CRMLS #EV23012307 Report a problem | ||
| 4/19/2023 | Listed for sale | $500,000$283/sqft |
Source: CRMLS #EV23012307 Report a problem | ||
| 3/31/2023 | Contingent | $500,000$283/sqft |
Source: CRMLS #EV23012307 Report a problem | ||
| 3/7/2023 | Pending sale | $500,000$283/sqft |
Source: CRMLS #EV23012307 Report a problem | ||
| 1/24/2023 | Listed for sale | $500,000+40.8%$283/sqft |
Source: CRMLS #EV23012307 Report a problem | ||
| 11/30/2006 | Sold | $355,000+121.9%$201/sqft |
Source: Public Record Report a problem | ||
| 12/6/2001 | Sold | $160,000$90/sqft |
Source: Public Record Report a problem | ||
Public tax history
| Year | Property taxes | Tax assessment |
|---|---|---|
| 2026 | -- | $530,603 +2% |
| 2025 | $7,710 +1.9% | $520,200 +2% |
| 2024 | $7,566 -0.7% | $510,000 +11.3% |
| 2023 | $7,617 +12.2% | $458,312 +2% |
| 2022 | $6,786 +14.6% | $449,327 +17% |
| 2021 | $5,922 +10.3% | $384,160 +12% |
| 2020 | $5,367 -7.8% | $343,000 +3.1% |
| 2019 | $5,820 -18.2% | $332,800 +4% |
| 2018 | $7,117 -3.6% | $320,000 +15.5% |
| 2017 | $7,384 | $277,000 +3.7% |
| 2016 | $7,384 +60.8% | $267,000 +1.9% |
| 2015 | $4,591 -8.7% | $262,000 +15.9% |
| 2014 | $5,030 | $226,000 +32.9% |
| 2013 | -- | $170,000 +4.3% |
| 2012 | -- | $163,000 -12.8% |
| 2011 | -- | $187,000 +14.7% |
| 2010 | -- | $163,000 -17.7% |
| 2009 | -- | $198,000 -34% |
| 2008 | -- | $300,000 -15.5% |
| 2007 | -- | $355,000 +105.9% |
| 2006 | -- | $172,418 +2% |
| 2005 | -- | $169,039 +3.9% |
| 2003 | -- | $162,690 +2% |
| 2002 | -- | $159,500 |
Find assessor info on the county website
Monthly payment
Est. payment
Payment breakdown
Explore the cost of this home by adjusting the details. Changes won't be saved.Climate risks
Neighborhood: 92223
Nearby schools
Schools provided by the listing agent
- Middle: San Gorgonio
- High: Beaumont
Source: CRMLS. This data may not be complete. We recommend contacting the local school district to confirm school assignments for this home.


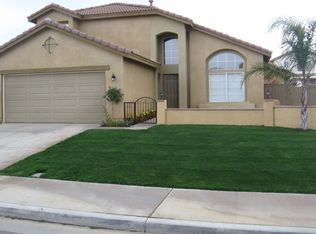
Similar homes
- $549,0003 bd3 ba1.8k sqft1320 Beaumont Ave, Beaumont, CA 92223For Sale
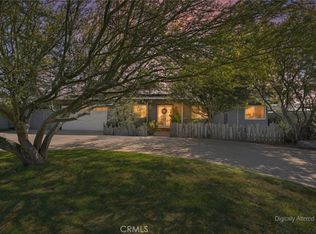 MLS ID #IG26190117, Will Rahill, KELLER WILLIAMS BIG BEAR. CRMLS
- $560,0004 bd2 ba1.7k sqft1170 Michigan Ave, Beaumont, CA 92223For Sale
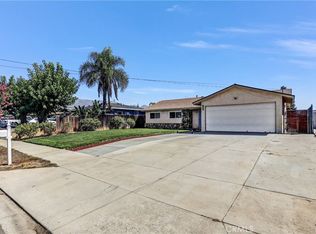 MLS ID #CV26174216, Debbie Mendoza, Century 21 Masters. CRMLS
- $525,0004 bd2 ba1.9k sqft1312 Daylily Dr, Beaumont, CA 92223For Sale
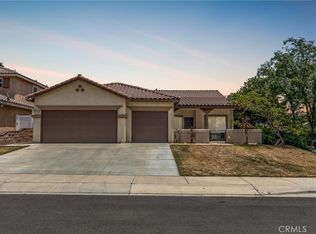 MLS ID #IG25174163, Lauren Walker, Berkshire Hathaway Homeservices California Realty. CRMLS
- $515,0003 bd2 ba1.8k sqft35944 Dylan Ct, Beaumont, CA 92223For Sale
 MLS ID #IV26215829, TABATHA CHASE, Fiv Realty Co. CRMLS
