Welcome to 1170 Michigan Ave — where timeless charm meets comfortable California living!
Nestled in the desirable city of Cherry Valley, this inviting four-bedroom, two-bathroom home offers warmth, character, and plenty of space to make it your own.
As you step inside, you’re welcomed by a beautifully appointed living room featuring a stunning fireplace and custom built-in bookshelves, creating an elegant yet comfortable setting for relaxing, entertaining, and gathering with family and friends. The kitchen is filled with natural light and showcases stainless steel appliances and granite countertops, providing both style and functionality.
The generously sized bedrooms offer flexibility for family, guests, a home office, or whatever your lifestyle requires. Situated on an approximately 10,454-square-foot lot, the property provides an abundance of outdoor potential. An enclosed patio creates an ideal space for entertaining, dining, or enjoying year-round gatherings. The expansive lot may also offer potential for an ADU, offering an exciting opportunity for additional living space or future possibilities. Buyer to independently verify with the appropriate city and county agencies.
A convenient storage unit at the rear of the property provides additional space for tools, equipment, or seasonal belongings.
Location is another highlight, with shopping, banking, dining, and everyday conveniences just minutes away. Easy access to the 10 and 60 freeways makes commuting throughout the Inland Empire convenient.
With its inviting interior, spacious lot, entertaining areas, and desirable location, 1170 Michigan Ave presents a wonderful opportunity to create the home you’ve been looking for. Come experience it for yourself!
For sale
Listed by: Century 21 Masters • Debbie Mendoza • Contact: dmendozac21peak@gmail.com
$560,000
1170 Michigan Ave, Beaumont, CA 92223
4beds
1,789sqft
Single Family Residence
Built in 1970
10,454 Square Feet Lot
$558,500 Zestimate®
$313/sqft
$-- HOA
What's special
- 31 days
- 319
- 7
Zillow last checked:
Listing updated:
Listed by:
Debbie Mendoza DRE #01104405 dmendozac21peak@gmail.com,
Century 21 Masters
Source: CRMLS,MLS#: CV26174216 Originating MLS: California Regional MLS
Originating MLS: California Regional MLSFacts & features
Interior
Bedrooms & bathrooms
- Bedrooms: 4
- Bathrooms: 2
- Full bathrooms: 1
- 3/4 bathrooms: 1
- Main level bathrooms: 2
- Main level bedrooms: 4
Rooms
- Room types: Attic, Bedroom, Entry/Foyer, Kitchen, Laundry, Primary Bathroom, Primary Bedroom, Other, Pantry, Dining Room
Bedroom
- Features: All Bedrooms Down
Bathroom
- Features: Bathtub, Separate Shower, Tub Shower
Kitchen
- Features: Granite Counters, Walk-In Pantry
Other
- Features: Walk-In Closet(s)
Pantry
- Features: Walk-In Pantry
Cooling
- Central Air
Appliances
- Included: Dishwasher, Disposal, Gas Oven, Gas Range, Gas Water Heater, Microwave, Water To Refrigerator, Water Heater
- Laundry: Washer Hookup, Electric Dryer Hookup, Gas Dryer Hookup, In Garage
Features
- Beamed Ceilings, Ceiling Fan(s), Separate/Formal Dining Room, Open Floorplan, Pantry, All Bedrooms Down, Attic, Walk-In Pantry, Walk-In Closet(s)
- Flooring: Carpet, Tile
- Windows: Blinds, Screens
- Has fireplace: Yes
- Fireplace features: Gas, Living Room, Wood Burning
- Common walls with other units/homes: 2+ Common Walls
Interior area
- Total interior livable area: 1,789 sqft
Property
Parking
- Total spaces: 2
- Parking features: Concrete, Direct Access, Driveway, Garage, RV Potential
- Attached garage spaces: 2
Accessibility
- Accessibility features: Parking
Features
- Levels: One
- Stories: 1
- Entry location: Front Door
- Patio & porch: Concrete, Enclosed, Front Porch
- Pool features: None
- Spa features: None
Lot
- Size: 10,454 Square Feet
- Dimensions: 60 x 1 72
- Features: 0-1 Unit/Acre, Front Yard, Sprinklers In Front, Level, Sprinklers Timer, Sprinkler System, Street Level, Yard
Details
- Parcel number: 415200019
- Zoning: R1
- Special conditions: Standard
Construction
Type & style
- Home type: SingleFamily
- Property subtype: Single Family Residence
- Attached to another structure: Yes
Materials
- Foundation: Slab
Condition
- Turnkey
- New construction: No
- Year built: 1970
Utilities & green energy
- Sewer: Public Sewer
- Water: Public
- Utilities for property: Cable Connected, Electricity Connected, Natural Gas Connected, Sewer Connected, Water Connected
Community & HOA
Community
- Features: Dog Park, Street Lights
- Subdivision: None
Location
- Region: Beaumont
Financial & listing details
- Price per square foot: $313/sqft
- Tax assessed value: $525,300
- Date on market: 8/10/2026
- Cumulative days on market: 32 days
- Listing terms: Conventional,FHA,Submit,VA Loan
- Inclusions: Stove, Dish, Microwave, Ceiling Fans, All Window Coverings.
- Exclusions: Washer, Dryer, Refrigerator in kitchen, Security Cameras through out the property, Closet shelfing and Organizer, TV, s and Wall mounts.
- Road surface type: Paved
Estimated market value
$558,500
$531,000 - $586,000
$2,993/mo
Price history
| Date | Event | Price |
|---|---|---|
| 8/11/2026 | Listed for sale | $560,000+8.7%$313/sqft |
Source:  CRMLS #CV26174216 Report a problem CRMLS #CV26174216 Report a problem | ||
| 10/24/2024 | Sold | $515,000$288/sqft |
Source: CRMLS #EV24159452 Report a problem | ||
| 8/17/2024 | Pending sale | $515,000$288/sqft |
Source: CRMLS #EV24159452 Report a problem | ||
| 8/2/2024 | Listed for sale | $515,000+202.9%$288/sqft |
Source: CRMLS #EV24159452 Report a problem | ||
| 6/26/2003 | Sold | $170,000+33.9%$95/sqft |
Source: Public Record Report a problem | ||
| 3/31/2003 | Sold | $127,000$71/sqft |
Source: Public Record Report a problem | ||
Public tax history
| Year | Property taxes | Tax assessment |
|---|---|---|
| 2026 | -- | $525,300 +2% |
| 2025 | $6,738 +86.1% | $515,000 +87.8% |
| 2024 | $3,621 -0.4% | $274,240 +2% |
| 2023 | $3,635 +1.9% | $268,863 +2% |
| 2022 | $3,566 +1.9% | $263,592 +2% |
| 2021 | $3,498 +1% | $258,424 +1% |
| 2020 | $3,462 +1.6% | $255,775 +2% |
| 2019 | $3,408 +0.4% | $250,761 +2% |
| 2018 | $3,395 +1.6% | $245,845 +2% |
| 2017 | $3,342 | $241,025 +2% |
| 2016 | $3,342 +10.4% | $236,300 +7.4% |
| 2015 | $3,028 -1.1% | $220,000 +0.9% |
| 2014 | $3,062 | $218,000 +54.6% |
| 2013 | -- | $141,000 +7.6% |
| 2012 | -- | $131,000 -4.4% |
| 2011 | -- | $137,000 -1.4% |
| 2010 | -- | $139,000 +17.8% |
| 2009 | -- | $118,000 -44.6% |
| 2008 | -- | $212,976 +2% |
| 2007 | -- | $208,801 +2% |
| 2006 | -- | $204,708 +16.6% |
| 2005 | -- | $175,597 +23% |
| 2003 | -- | $142,800 +51.4% |
| 2002 | -- | $94,345 +2% |
| 2001 | $1,035 +9.5% | $92,496 +8.8% |
| 2000 | $945 | $85,000 |
Find assessor info on the county website
Monthly payment
Est. payment
Payment breakdown
Explore the cost of this home by adjusting the details. Changes won't be saved.Climate risks
Neighborhood: 92223
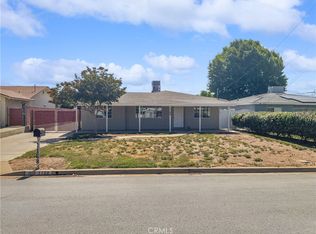
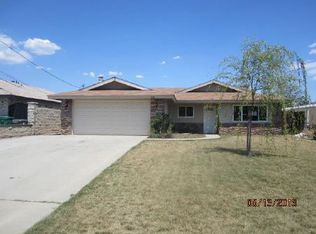
Similar homes
- $519,0003 bd2 ba1.5k sqft675 Palo Alto Ave, Beaumont, CA 92223For Sale
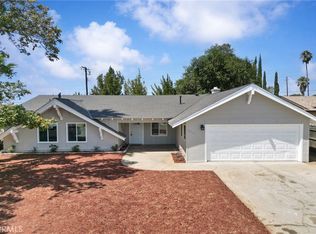 MLS ID #CV26193643, Tony Nelson, SYNERGY ONE REAL ESTATE. CRMLS
 - $520,0003 bd2 ba1.5k sqft10611 Cherry Ave, Cherry Valley, CA 92223For Sale
 MLS ID #IG26184067, Chelsea Carpio, Berkshire Hathaway Homeservices California Realty. CRMLS
 - $--4 bd3 ba1.8k sqft1664 Panther Ln, Beaumont, CA 92223Auction
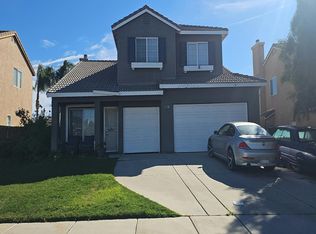 Auction.com 2
 - $548,0003 bd2 ba1.5k sqft35355 Couples Ct, Beaumont, CA 92223For Sale
 MLS ID #WS26179184, CHRISTINE ZHANG, GRANDMARK REALTY INC.. CRMLS
Local buyer's agents are ready to help
