Welcome to 35339 San Pablo Drive – Yucaipa!
Nestled on a quiet cul-de-sac, this single-story home offers 4 bedrooms and 2 full bathrooms across approximately 1,600 square feet of living space. A tile roof and central heating and air conditioning add both curb appeal and everyday comfort.
The home sits on an expansive, pie-shaped lot of approximately 9,300 square feet — offering plenty of room to spread out, entertain, or park your RV. Speaking of which, RV parking is an added bonus for buyers with toys or extra vehicles to store.
Out back, you'll find a bonus ADU attached to the rear of the home, complete with a kitchenette, bathroom, split-system HVAC, and direct backyard access — ideal for guests, extended family, or a home office setup. Please note this space is unpermitted and is not included in the home's stated square footage.
Priced to reflect the opportunity, this home is being sold as-is and is ready for a buyer's personal touch, with room to update flooring and cosmetic finishes throughout.
Don't miss this opportunity in one of Yucaipa's desirable cul-de-sac locations!
For sale
Listed by: RE/MAX ADVANTAGE • Brandon Mihld • Contact: 909-709-9841
$563,000
35339 San Pablo Dr, Yucaipa, CA 92399
4beds
1,537sqft
Single Family Residence
Built in 1990
9,300 Square Feet Lot
$562,600 Zestimate®
$366/sqft
$-- HOA
What's special
- 13 days
- 841
- 42
Likely to sell faster than
Zillow last checked:
Listing updated:
Listed by:
Brandon Mihld DRE #01968068 909-709-9841,
RE/MAX ADVANTAGE,
Chris Campbell DRE #01487581,
RE/MAX ADVANTAGE
Source: CRMLS,MLS#: IG26188748 Originating MLS: California Regional MLS
Originating MLS: California Regional MLSFacts & features
Interior
Bedrooms & bathrooms
- Bedrooms: 4
- Bathrooms: 2
- Full bathrooms: 2
- Main level bathrooms: 2
- Main level bedrooms: 4
Rooms
- Room types: Bedroom, Center Hall, Entry/Foyer, Kitchen, Living Room, Primary Bathroom, Primary Bedroom, Other, Dining Room
Primary bedroom
- Features: Main Level Primary
Bedroom
- Features: All Bedrooms Down
Bedroom
- Features: Bedroom on Main Level
Bathroom
- Features: Bathtub, Dual Sinks, Tub Shower
Heating
- Central
Cooling
- Central Air
Appliances
- Laundry: In Garage
Features
- Separate/Formal Dining Room, Eat-in Kitchen, See Remarks, All Bedrooms Down, Bedroom on Main Level, Main Level Primary
- Flooring: Concrete, Laminate, Tile
- Has fireplace: No
- Fireplace features: None
- Common walls with other units/homes: No Common Walls
Interior area
- Total interior livable area: 1,537 sqft
Property
Parking
- Total spaces: 2
- Parking features: Direct Access, Driveway, Driveway Up Slope From Street, Garage Faces Front, Garage, RV Potential, RV Access/Parking, See Remarks
- Attached garage spaces: 2
Features
- Levels: One
- Stories: 1
- Entry location: Front Door
- Pool features: None
- Spa features: None
- Has view: Yes
- View description: Hills, Mountain(s)
Lot
- Size: 9,300 Square Feet
- Features: Front Yard, Yard
Details
- Parcel number: 1242081160000
- Special conditions: Standard
Construction
Type & style
- Home type: SingleFamily
- Property subtype: Single Family Residence
Materials
- Roof: Tile
Condition
- Repairs Cosmetic
- New construction: No
- Year built: 1990
Utilities & green energy
- Sewer: Public Sewer
- Water: Public
- Utilities for property: Electricity Connected, Natural Gas Connected, Sewer Connected, Water Connected
Community & HOA
Community
- Features: Curbs, Gutter(s)
Location
- Region: Yucaipa
Financial & listing details
- Price per square foot: $366/sqft
- Tax assessed value: $199,345
- Date on market: 8/27/2026
- Cumulative days on market: 14 days
- Listing terms: Cash,Cash to New Loan,Conventional
- Road surface type: Paved
Estimated market value
$562,600
$534,000 - $591,000
$3,089/mo
Price history
| Date | Event | Price |
|---|---|---|
| 8/28/2026 | Listed for sale | $563,000+1.4%$366/sqft |
Source:  CRMLS #IG26188748 Report a problem CRMLS #IG26188748 Report a problem | ||
| 12/24/2025 | Listing removed | $555,000$361/sqft |
Source:  SDMLS #IG24250500 Report a problem SDMLS #IG24250500 Report a problem | ||
| 6/24/2025 | Listed for sale | $555,000+362.5%$361/sqft |
Source: SDMLS #IG24250500 Report a problem | ||
| 12/26/1996 | Sold | $120,000$78/sqft |
Source: Public Record Report a problem | ||
Public tax history
| Year | Property taxes | Tax assessment |
|---|---|---|
| 2026 | -- | $199,345 +2% |
| 2025 | $2,841 +2.9% | $195,436 +2% |
| 2024 | $2,762 +3.8% | $191,604 +2% |
| 2023 | $2,662 +1.8% | $187,847 +2% |
| 2022 | $2,614 +2% | $184,164 +2% |
| 2021 | $2,564 -0.4% | $180,553 +1% |
| 2020 | $2,574 +3.4% | $178,701 +2% |
| 2019 | $2,491 +136.4% | $175,197 +2% |
| 2018 | $1,054 -48.9% | $171,762 +2% |
| 2017 | $2,062 | $168,394 +2% |
| 2016 | $2,062 +1.3% | $165,093 +1.5% |
| 2015 | $2,035 +1% | $162,613 +2% |
| 2014 | $2,014 | $159,428 +0.5% |
| 2013 | -- | $158,708 +2% |
| 2012 | -- | $155,596 +2% |
| 2011 | -- | $152,545 +0.8% |
| 2010 | -- | $151,405 -0.2% |
| 2009 | -- | $151,765 +2% |
| 2008 | -- | $148,789 +2% |
| 2007 | -- | $145,872 +2% |
| 2006 | -- | $143,012 +2% |
| 2005 | -- | $140,208 +2% |
| 2004 | -- | $137,459 +1.9% |
| 2003 | -- | $134,940 +2% |
| 2002 | -- | $132,295 +2% |
| 2001 | -- | $129,700 +2% |
| 2000 | -- | $127,157 |
Find assessor info on the county website
Monthly payment
Est. payment
Payment breakdown
Explore the cost of this home by adjusting the details. Changes won't be saved.Climate risks
Neighborhood: 92399

Similar homes
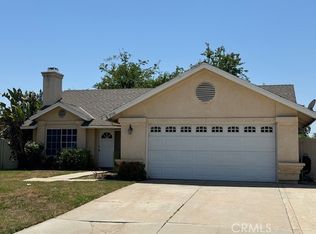
- $799,9004 bd2 ba2.2k sqft35579 Country Creek Dr, Yucaipa, CA 92399For Sale
 MLS ID #OC26155196, Ty Loosmore, South Coast Realty. CRMLS
 - $599,9003 bd2 ba1.7k sqft11733 Pactfield Pl, Yucaipa, CA 92399For Sale
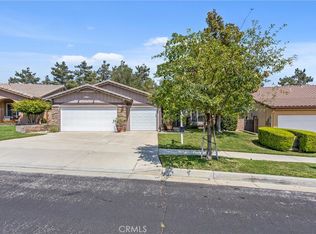 MLS ID #IV26120606, LUC DE BONIS, KELLER WILLIAMS REALTY. CRMLS
 - $525,0002 bd2 ba1.1k sqft34347 Fairview Dr, Yucaipa, CA 92399For Sale
 MLS ID #CV26143857, Laura Pinelli, LAURA PINELLI, BROKER. CRMLS
 - $495,0003 bd2 ba1.7k sqft34947 Avenue C, Yucaipa, CA 92399For Sale
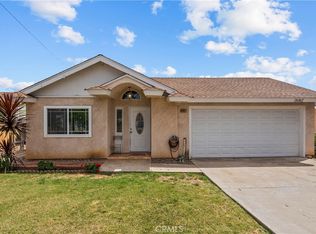 MLS ID #BB26090820, Henry Vega, Enrique Henry Vega Jr. Broker. CRMLS
Local buyer's agents are ready to help
