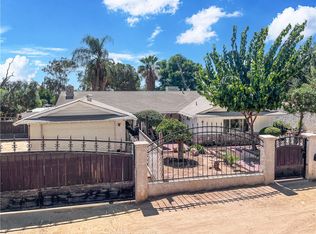
Welcome to 11544 Davis St., Charming home nestled in a desirable Moreno Valley neighborhood. Gorgeous home that provides spacious 4 bedrooms, 2 full bathrooms with amazing living sq ft. of 1683. Step inside to discover plenty of natural lighting that creates an open and inviting atmosphere with vaulted ceilings. The large family room perfect for entertaining, providing cozy double-sided brick fireplace in the living room & family room. Kitchen area provides a nice open concept with beautiful white cabinets, Corian counter tops and stainless-steel appliances. Enjoy custom design tile floors that provide neutral colors, newer paint, dual pane windows, water heater and new laminate wood floors in all bedrooms, water softener and Central air & heat. Excellent front yard that offers newer artificial grass for low maintenance cost with Nicely landscape palm trees, and a wrought iron fence for privacy entrance. Great lot size of 7405 with large open dual patio with entrance to Master bedroom and family room. Nice back yard with amazing mountain views great for relaxation and for children to play and offers wood & white vinyl fence for privacy. Side yard offers space to create your dog run walk for pets or for storage sheds. 3 car attached garage with side yard entrance and access to interior of house. Driveway is large with capacity to park cars in front and side area and Best of all no HOA fees on this Beauty. Hurry this Home is waiting for you and family to make your future home. Located Close to Schools, Freeways, Parks, Shopping and Entertainment.
For sale
Listed by: Re/Max Masters • Debbie Santiago • Contact: 562-307-5429
$559,000
11544 Davis St, Moreno Valley, CA 92557
4beds
1,683sqft
Single Family Residence
Built in 1980
7,405 Square Feet Lot
$565,000 Zestimate®
$332/sqft
$-- HOA
What's special
- 239 days
- 317
- 23
Zillow last checked:
Listing updated:
Listed by:
Debbie Santiago DRE #01390870 562-307-5429,
Re/Max Masters
Source: CRMLS,MLS#: RS26192234 Originating MLS: California Regional MLS
Originating MLS: California Regional MLSFacts & features
Interior
Bedrooms & bathrooms
- Bedrooms: 4
- Bathrooms: 2
- Full bathrooms: 2
- Main level bathrooms: 1
- Main level bedrooms: 1
Rooms
- Room types: Bedroom, Other, Dining Room
Bedroom
- Features: All Bedrooms Down
Bathroom
- Features: Bathroom Exhaust Fan, Bathtub
Kitchen
- Features: Remodeled, Solid Surface Counters, Updated Kitchen
Other
- Features: Walk-In Closet(s)
Heating
- Central
Cooling
- Central Air
Appliances
- Included: Disposal, Gas Oven, Gas Range, Water Heater
- Laundry: In Garage
Features
- Ceiling Fan(s), Separate/Formal Dining Room, Solid Surface Counters, All Bedrooms Down, Walk-In Closet(s)
- Flooring: Laminate, Tile
- Windows: Double Pane Windows
- Has fireplace: Yes
- Fireplace features: Family Room, Living Room
- Common walls with other units/homes: No Common Walls
Interior area
- Total interior livable area: 1,683 sqft
Property
Parking
- Total spaces: 3
- Parking features: Door-Multi, Driveway, Garage
- Attached garage spaces: 3
Features
- Levels: One
- Stories: 1
- Entry location: 1
- Patio & porch: Open, Patio
- Pool features: None
- Spa features: None
- Fencing: Vinyl,Wood
- Has view: Yes
- View description: Mountain(s), Neighborhood
Lot
- Size: 7,405 Square Feet
- Features: Back Yard, Yard
Details
- Parcel number: 475170007
- Special conditions: Standard
Construction
Type & style
- Home type: SingleFamily
- Architectural style: Modern,See Remarks
- Property subtype: Single Family Residence
Materials
- Stucco, Unknown
- Foundation: Slab
- Roof: Shingle
Condition
- Turnkey
- New construction: No
- Year built: 1980
Utilities & green energy
- Electric: Standard
- Sewer: Public Sewer
- Water: Public
- Utilities for property: Natural Gas Available, See Remarks, Water Available
Community & HOA
Community
- Features: Urban
Location
- Region: Moreno Valley
Financial & listing details
- Price per square foot: $332/sqft
- Tax assessed value: $584,511
- Date on market: 9/2/2026
- Cumulative days on market: 239 days
- Listing terms: Cash,Cash to New Loan,Conventional,FHA,VA Loan
- Inclusions: Water Filtration System
- Exclusions: -
- Road surface type: Paved
Estimated market value
$565,000
$537,000 - $593,000
$2,963/mo
Price history
| Date | Event | Price |
|---|---|---|
| 9/2/2026 | Listed for sale | $559,000+3.5%$332/sqft |
Source:  CRMLS #RS26192234 Report a problem CRMLS #RS26192234 Report a problem | ||
| 3/30/2022 | Sold | $540,000+0.9%$321/sqft |
Source: Public Record Report a problem | ||
| 2/22/2022 | Pending sale | $535,000$318/sqft |
Source: CRMLS #IV21234037 Report a problem | ||
| 12/3/2021 | Price change | $535,000-1.1%$318/sqft |
Source: CRMLS #IV21234037 Report a problem | ||
| 10/22/2021 | Listed for sale | $541,000+11.4%$321/sqft |
Source: CRMLS #IV21234037 Report a problem | ||
| 9/15/2021 | Sold | $485,500+54.1%$288/sqft |
Source: Public Record Report a problem | ||
| 5/28/2019 | Sold | $315,000-1.6%$187/sqft |
Source: Public Record Report a problem | ||
| 5/28/2019 | Pending sale | $320,000$190/sqft |
Source: RE/MAX Horizon #IV19035686 Report a problem | ||
| 4/27/2019 | Listed for sale | $320,000$190/sqft |
Source: RE/MAX HORIZON #IV19035686 Report a problem | ||
| 4/27/2019 | Pending sale | $320,000$190/sqft |
Source: RE/MAX HORIZON #IV19035686 Report a problem | ||
| 4/27/2019 | Pending sale | $320,000$190/sqft |
Source: RE/MAX HORIZON #IV19035686 Report a problem | ||
| 4/19/2019 | Listed for sale | $320,000$190/sqft |
Source: RE/MAX HORIZON #IV19035686 Report a problem | ||
| 3/11/2019 | Pending sale | $320,000$190/sqft |
Source: RE/MAX HORIZON #IV19035686 Report a problem | ||
| 2/15/2019 | Listed for sale | $320,000$190/sqft |
Source: RE/MAX HORIZON #IV19035686 Report a problem | ||
Public tax history
| Year | Property taxes | Tax assessment |
|---|---|---|
| 2026 | -- | $584,511 +2% |
| 2025 | $6,644 +3.3% | $573,051 +2% |
| 2024 | $6,430 +2% | $561,816 +2% |
| 2023 | $6,301 +13.1% | $550,800 +13.5% |
| 2022 | $5,570 +50.6% | $485,300 +49.5% |
| 2021 | $3,698 +1.1% | $324,628 +1% |
| 2020 | $3,658 | $321,300 +53.6% |
| 2019 | -- | $209,215 +2% |
| 2018 | $2,365 +2.3% | $205,114 +2% |
| 2017 | $2,312 | $201,093 +2% |
| 2016 | $2,312 +2.6% | $197,151 +1.5% |
| 2015 | $2,254 +7.3% | $194,192 +2% |
| 2014 | $2,100 | $190,390 +0.5% |
| 2013 | -- | $189,531 +2% |
| 2012 | -- | $185,816 +2% |
| 2011 | -- | $182,173 +0.8% |
| 2010 | -- | $180,814 -0.2% |
| 2009 | -- | $181,246 +2% |
| 2008 | -- | $177,693 +2% |
| 2007 | -- | $174,210 +2% |
| 2006 | -- | $170,795 +2% |
| 2005 | -- | $167,447 +3.9% |
| 2003 | -- | $161,158 +16.8% |
| 2002 | -- | $138,000 +10.4% |
| 2001 | $1,349 +17.5% | $125,000 +19% |
| 2000 | $1,149 | $105,000 |
Find assessor info on the county website
Monthly payment
Est. payment
Payment breakdown
Explore the cost of this home by adjusting the details. Changes won't be saved.Climate risks
Neighborhood: Midland
- $525,9003 bd2 ba1.4k sqft11532 Davis St, Moreno Valley, CA 92557Off Market
- $542,5003 bd2 ba1.5k sqft11558 Davis St, Moreno Valley, CA 92557Off Market
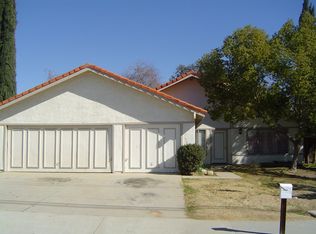
- $578,9003 bd2 ba1.5k sqft11525 Seaport Cir, Moreno Valley, CA 92557Off Market
- $558,4004 bd2 ba1.6k sqft11539 Seaport Cir, Moreno Valley, CA 92557Off Market

Similar homes
- $569,0004 bd2 ba1.9k sqft25641 Stuyvesant St, Moreno Valley, CA 92557For Sale
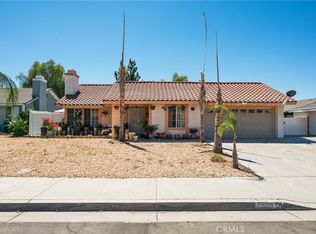 MLS ID #DW26195257, Martha Carrillo, Amberwood Real Estate. CRMLS
 - $550,0004 bd2 ba1.8k sqft12945 Gorham St, Moreno Valley, CA 92553For Sale
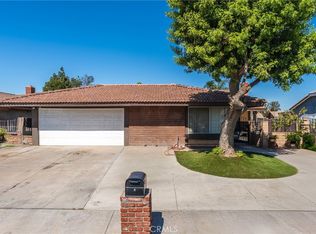 MLS ID #CV26144023, Dennyse Rosas, CENTURY 21 SYNERGIA REALTY. CRMLS
 - $599,0004 bd3 ba1.8k sqft22720 Mountain View Rd, Moreno Valley, CA 92557For Sale
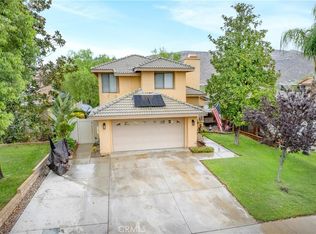 MLS ID #CV26187607, Joseph Romero, REALTY ONE GROUP MASTERS. CRMLS
 - $679,0003 bd2 ba1.6k sqft25325 Mountain Cliff Dr, Moreno Valley, CA 92557For Sale
 MLS ID #CV26202244, Alberto Silva, Cornerstone Realty Group. CRMLS
