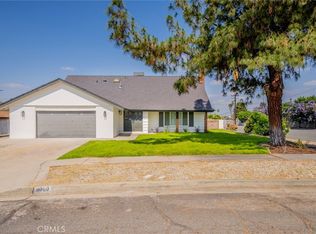
WELCOME TO THIS BEAUTIFUL WELL-MAINTAINED CHARMIN HOME IN A DESIRABLE LOCATION; OFFERS 4 SPACIOUS BEDROOMS AND 2 BATHROOMS. CONVENIENTLY LOCATED NEAR THE CASINO, SHOOPINGS, SCHOOLS AND EASY ACCESS TO THE FREEWAY. BEAUTIFUL LANDSCAPE FRONT AND BACK YARD; EQUIPPED WITH SOLAR PANEL FOR A MAXIMUM ENERGY SAVINGS ONLY 130DLLS MONTLY (BUYER TO ASSUME THE EXISTING LEASE). THIS SINGLE-STORY BLENDS CONFORT AND FUNCIONALITY. LOCATED IN A WELL AND STABLE NEIGHBORHOOD WITH PRIDE OF OWNERSHIP. ATTACHED GARAGE WITH WIDE DRIVEWAY... THIS PROPERTY IS A PERFECT OPTION FOR EVERYONE.
For sale
Listed by: CENTURY 21 SYNERGIA REALTY • Sandy Hernandez • Contact: 909-904-5460
Price increase: $5K (7/18)
$569,999
6070 Blythe Ave, Highland, CA 92346
4beds
1,599sqft
:
Get pre-qualified$3,770/mo
Single Family Residence
Built in 1964
9,000 Square Feet Lot
$569,600 Zestimate®
$356/sqft
$-- HOA
What's special
- 32 days |
- 1,533 |
- 67 |
Likely to sell faster than
Zillow last checked:
Listing updated:
Listed by:
Sandy Hernandez DRE #01896474 909-904-5460,
CENTURY 21 SYNERGIA REALTY
Source: CRMLS,MLS#: CV26147006 Originating MLS: California Regional MLS
Originating MLS: California Regional MLSFacts & features
Interior
Bedrooms & bathrooms
- Bedrooms: 4
- Bathrooms: 2
- Full bathrooms: 2
- Main level bathrooms: 1
- Main level bedrooms: 1
Rooms
- Room types: Bedroom, Den, Family Room, Kitchen, Laundry, Primary Bathroom, Primary Bedroom
Primary bedroom
- Features: Main Level Primary
Bedroom
- Features: All Bedrooms Down
Bedroom
- Features: Bedroom on Main Level
Family room
- Features: Separate Family Room
Heating
- ENERGY STAR Qualified Equipment, Fireplace(s)
Cooling
- Central Air, ENERGY STAR Qualified Equipment
Appliances
- Laundry: Inside
Features
- All Bedrooms Down, Bedroom on Main Level, Main Level Primary
- Has fireplace: Yes
- Fireplace features: Dining Room, Gas
- Common walls with other units/homes: No Common Walls
Interior area
- Total interior livable area: 1,599 sqft
Property
Parking
- Total spaces: 2
- Parking features: Garage - Attached
- Attached garage spaces: 2
Features
- Levels: One
- Stories: 1
- Entry location: front
- Pool features: None
- Has view: Yes
- View description: None
Lot
- Size: 9,000 Square Feet
- Features: 0-1 Unit/Acre
Details
- Parcel number: 0285491020000
- Zoning: RS
- Special conditions: Standard
Construction
Type & style
- Home type: SingleFamily
- Property subtype: Single Family Residence
Condition
- New construction: No
- Year built: 1964
Utilities & green energy
- Sewer: Public Sewer
- Water: Public
Green energy
- Energy generation: Solar
Community & HOA
Community
- Features: Biking
Location
- Region: Highland
Financial & listing details
- Price per square foot: $356/sqft
- Date on market: 7/7/2026
- Cumulative days on market: 32 days
- Listing terms: Cash to Existing Loan,Conventional,1031 Exchange,FHA,Submit
Estimated market value
$569,600
$541,000 - $598,000
$2,995/mo
Price history
| Date | Event | Price |
|---|---|---|
| 7/18/2026 | Price change | $569,999+0.9%$356/sqft |
Source:  CRMLS #CV26147006 Report a problem CRMLS #CV26147006 Report a problem | ||
| 7/7/2026 | Listed for sale | $565,000+61.4%$353/sqft |
Source: CRMLS #CV26147006 Report a problem | ||
| 5/11/2020 | Sold | $350,000$219/sqft |
Source: Agent Provided Report a problem | ||
Public tax history
Tax history is unavailable.
Monthly payment
Est. payment
Payment breakdown
Explore the cost of this home by adjusting the details. Changes won't be saved.Climate risks
Neighborhood: Barton
Nearby schools
GreatSchools rating
- 4/10Barton Elementary SchoolGrades: K-6Distance: 0.5 mi
- 2/10Del Vallejo Middle SchoolGrades: 6-8Distance: 0.8 mi
- 4/10San Gorgonio High SchoolGrades: 9-12Distance: 1.1 mi
Schools provided by the listing agent
- Elementary: Barton
Source: CRMLS. This data may not be complete. We recommend contacting the local school district to confirm school assignments for this home.
- $547,2004 bd2 ba1.5k sqft6070 Blythe St, Highland, CA 92346Off Market

- $570,0005 bd3 ba2.3k sqft6060 Blythe Ave, Highland, CA 92346Sold
- $546,1004 bd2 ba2k sqft6080 Blythe St, Highland, CA 92346Off Market
- $559,5004 bd2 ba1.6k sqft6075 Mirada Pl, Highland, CA 92346Off Market
- $577,2005 bd2 ba2.3k sqft6090 Blythe St, Highland, CA 92346Off Market
- $564,4004 bd2 ba1.6k sqft6083 Mirada Pl, Highland, CA 92346Off Market
- $592,2004 bd2 ba1.6k sqft6061 Mirada Pl, Highland, CA 92346Off Market
- $581,2004 bd2 ba1.9k sqft26268 29th St, Highland, CA 92346Off Market
A local agent can set up tours, give advice and negotiate with sellers.
Similar homes
- $585,0003 bd2 ba1.4k sqft2905 Pepper St, Highland, CA 92346For Sale
 MLS ID #IG26166651, Tricia Espie, eXp Realty of Greater Los Angeles, Inc.. CRMLS
 - $580,0004 bd2 ba2.1k sqft3695 Holly Vista Dr, Highland, CA 92346For Sale
 MLS ID #AR26142407, Camelia Vera, High Ten Partners, Inc.. CRMLS
 - $529,0004 bd2 ba1.2k sqft7140 Colwyn Ave, Highland, CA 92346For Sale
 MLS ID #CV26084498, Regina Castro Morales, REALTY ONE GROUP WEST. CRMLS
 - $535,0003 bd3 ba1.1k sqft2821 Cedar St, San Bernardino, CA 92404For Sale
 MLS ID #CV26169583, Tiffany Oceguera, HAUS OF REAL ESTATE. CRMLS
 - $565,0003 bd2 ba1.3k sqft28958 Shadow Creek Ln, Highland, CA 92346For SaleMLS ID #IG26134276, KYLE DAVIES, RE/MAX ADVANTAGE. CRMLS
- $565,0004 bd2 ba1.5k sqft1615 Occidental Dr, Redlands, CA 92374For SaleMLS ID #RS26156573, Esmeralda Sanchez, Excellence RE Real Estate. CRMLS
- $648,0004 bd4 ba1.4k sqft24701 Court St, San Bernardino, CA 92410For SaleMLS ID #OC26164633, Katarina Daniels, REDFIN. CRMLS
- $547,9993 bd2 ba1k sqft3559 Ferndale Ave, San Bernardino, CA 92404For SaleMLS ID #PW26150750, Enrique Zapata, Mark 1 Real Estate, Inc.. CRMLS
- $550,0003 bd3 ba1.9k sqft7274 Seeley Ct, Highland, CA 92346For SaleMLS ID #TR26003771, Jordana Treadwell, KW College Park. CRMLS
- $539,0004 bd2 ba1.3k sqft896 Valencia Dr, Colton, CA 92324For SaleMLS ID #CV26171600, Nadeen Zamora, REAL BROKERAGE TECHNOLOGIES. CRMLS
- $599,9994 bd2 ba1.7k sqft1220 Jasmine St, Redlands, CA 92374For SaleMLS ID #IV26169600, CARLOS URIBE, STIGLER HOMES. CRMLS
- $594,9994 bd2 ba1.7k sqft222 N Arrowhead Dr, Rialto, CA 92376For SaleMLS ID #CV26171547, Stephanie Rosales-Arteaga, STIGLER MORTGAGE. CRMLS
- $554,9004 bd2 ba1.3k sqft724 N Dallas Ave, San Bernardino, CA 92410For SaleMLS ID #IG26155328, Benjamin Hartnell, Hartnell & Blesch Real Esate. CRMLS
- $649,9004 bd3 ba1.9k sqft24226 Monterey Ave, San Bernardino, CA 92410For SaleMLS ID #DW26170851, Vicky Covarrubias, Keller Williams SELA. CRMLS
- $595,0003 bd2 ba1.3k sqft2402 W 1st Ave, San Bernardino, CA 92407For SaleMLS ID #TR26170252, Jesse Reyes, Re/Max Top Producers. CRMLS
- $584,9993 bd1 ba1.4k sqft7691 Mission Blvd, Riverside, CA 92509For SaleMLS ID #IV26170874, MONICA LOPEZ, CENTURY 21 EXPERIENCE. CRMLS
- $599,9904 bd2 ba1.8k sqft19450 Woodhill St, Rialto, CA 92376For SaleMLS ID #IV26137386, ED ALEJANDRE, LPT Realty Inc.. CRMLS
- $689,0004 bd3 ba2.1k sqft7437 Red Clover Way, Highland, CA 92346For SaleMLS ID #CV26069667, Helen Moreno, REALTY MASTERS & ASSOCIATES. CRMLS
- $499,9993 bd2 ba1.2k sqft7726 Del Rosa Ave, San Bernardino, CA 92410For SaleMLS ID #CV26148015, Jasmin Pascual-Mendez, STIGLER HOMES. CRMLS
- $624,9993 bd2 ba1.5k sqft6831 Park Ave, Rialto, CA 92376For SaleMLS ID #RS26162788, Matthew Stackle, Home Key Realty. CRMLS
Local buyer's agents are ready to help
