Tucked away on a private cul-de-sac in the heart of Highland, this beautifully maintained two-story home offers 3 bedrooms, 2.5 bathrooms, and 1,903 square feet of thoughtfully designed living space. Move-in ready and filled with natural light, the home welcomes you with an open entryway, a covered front porch, and a long driveway leading to a two-car garage.
The open-concept kitchen is the heart of the home, featuring stainless steel appliances, a dedicated coffee bar, and a spacious breakfast counter, all flowing seamlessly into the sunny dining area. A charming two-way gas fireplace connects the dining room and the large family room, creating a warm and inviting setting ideal for both everyday living and entertaining.
All bedrooms are located upstairs, including a generously sized and light-filled primary suite complete with a walk-in closet, and a separate bathroom with double sinks, a walk-in shower, and a separate soaking tub—your own private retreat. The additional bedrooms are well-proportioned and versatile for guests, a home office, or growing needs.
The backyard offers plenty of space for outdoor dining, relaxing, and landscaping, with room for a storage shed or garden features. Ideally located just one mile from three neighborhood parks and only minutes from a new shopping center with restaurants, retail, and Costco, this home offers comfort, convenience, and a desirable lifestyle.
Comfort, convenience, and space—this Highland home checks every box! TO MAKE IT EVEN BETTER, THE HOME OFFERS A 2.25% ASSUMABLE INTEREST RATE FOR QUALIFIED BUYERS, CREATING A RARE OPPORTUNITY IN TODAY'S MARKET!
For sale
Listed by: KW College Park • Jordana Treadwell • Contact: 909-519-1358
$550,000
7274 Seeley Ct, Highland, CA 92346
3beds
1,903sqft
Single Family Residence
Built in 2007
4,723 Square Feet Lot
$-- Zestimate®
$289/sqft
$-- HOA
What's special
- 186 days
- 601
- 37
Zillow last checked:
Listing updated:
Listed by:
Jordana Treadwell DRE #02116732 909-519-1358,
KW College Park
Source: CRMLS,MLS#: TR26003771 Originating MLS: California Regional MLS
Originating MLS: California Regional MLSFacts & features
Interior
Bedrooms & bathrooms
- Bedrooms: 3
- Bathrooms: 3
- Full bathrooms: 2
- 1/2 bathrooms: 1
- Main level bathrooms: 1
Rooms
- Room types: Attic, Bedroom, Entry/Foyer, Family Room, Kitchen, Laundry, Primary Bedroom, Other, Dining Room
Primary bedroom
- Features: Primary Suite
Bedroom
- Features: All Bedrooms Up
Bathroom
- Features: Bathtub, Dual Sinks, Low Flow Plumbing Fixtures, Separate Shower, Tub Shower, Walk-In Shower
Kitchen
- Features: Pots & Pan Drawers, Tile Counters
Other
- Features: Walk-In Closet(s)
Heating
- Central
Cooling
- Central Air
Appliances
- Included: Convection Oven, Dishwasher, Disposal, Gas Oven, Gas Range, Ice Maker, Microwave, Refrigerator, Self Cleaning Oven, Dryer, Washer
- Laundry: Electric Dryer Hookup, Gas Dryer Hookup, In Kitchen
Features
- Breakfast Bar, Ceiling Fan(s), Separate/Formal Dining Room, Pantry, Tile Counters, All Bedrooms Up, Attic, Primary Suite, Walk-In Closet(s)
- Flooring: Carpet, Laminate, Tile
- Windows: Blinds, Double Pane Windows, Drapes
- Has fireplace: Yes
- Fireplace features: Gas, Multi-Sided
- Common walls with other units/homes: No Common Walls
Interior area
- Total interior livable area: 1,903 sqft
Video & virtual tour
Property
Parking
- Total spaces: 5
- Parking features: Driveway, Garage Faces Front, Garage
- Attached garage spaces: 2
- Uncovered spaces: 3
Accessibility
- Accessibility features: Safe Emergency Egress from Home
Features
- Levels: Two
- Stories: 2
- Entry location: Front Door
- Patio & porch: Concrete, Covered, Front Porch
- Pool features: None
- Spa features: None
- Fencing: Block
- Has view: Yes
- View description: Mountain(s)
Lot
- Size: 4,723 Square Feet
- Features: 0-1 Unit/Acre, Back Yard, Cul-De-Sac, Sprinklers In Rear, Sprinklers In Front, Near Park, Sprinkler System
Details
- Parcel number: 1191511030000
- Special conditions: Standard
Construction
Type & style
- Home type: SingleFamily
- Architectural style: Modern
- Property subtype: Single Family Residence
Materials
- Stucco
- Foundation: Slab
- Roof: Tile
Condition
- Turnkey
- New construction: No
- Year built: 2007
Utilities & green energy
- Sewer: Public Sewer
- Water: Public
- Utilities for property: Cable Available, Electricity Available, Natural Gas Available, Sewer Available, Water Available
Community & HOA
Community
- Features: Curbs, Street Lights, Park
- Security: Carbon Monoxide Detector(s), Smoke Detector(s)
Location
- Region: Highland
Financial & listing details
- Price per square foot: $289/sqft
- Tax assessed value: $336,571
- Date on market: 1/9/2026
- Cumulative days on market: 186 days
- Listing terms: Cash,Cash to Existing Loan,Cash to New Loan,Conventional,FHA,VA Loan
- Inclusions: All kitchen appliances, washer and dryer
- Exclusions: Outdoor gazebo, Outdoor storage shed
Estimated market value
Not available
Estimated sales range
Not available
$3,116/mo
Price history
| Date | Event | Price |
|---|---|---|
| 6/23/2026 | Listed for sale | $550,000$289/sqft |
Source:  CRMLS #TR26003771 Report a problem CRMLS #TR26003771 Report a problem | ||
| 4/24/2026 | Pending sale | $550,000$289/sqft |
Source: CRMLS #TR26003771 Report a problem | ||
| 4/14/2026 | Contingent | $550,000$289/sqft |
Source: CRMLS #TR26003771 Report a problem | ||
| 3/10/2026 | Listed for sale | $550,000$289/sqft |
Source: CRMLS #TR26003771 Report a problem | ||
| 2/27/2026 | Listing removed | $550,000$289/sqft |
Source: CRMLS #TR26003771 Report a problem | ||
| 2/11/2026 | Listed for sale | $550,000$289/sqft |
Source: CRMLS #TR26003771 Report a problem | ||
| 1/31/2026 | Listing removed | $550,000$289/sqft |
Source: CRMLS #TR26003771 Report a problem | ||
| 1/10/2026 | Listed for sale | $550,000+89.7%$289/sqft |
Source: CRMLS #TR26003771 Report a problem | ||
| 12/13/2017 | Sold | $290,000$152/sqft |
Source: Public Record Report a problem | ||
| 11/1/2017 | Pending sale | $290,000$152/sqft |
Source: Infiniti Home Realty #17273612 Report a problem | ||
| 10/16/2017 | Price change | $290,000-3.3%$152/sqft |
Source: Infiniti Home Realty #17273612 Report a problem | ||
| 9/25/2017 | Listed for sale | $300,000+42.9%$158/sqft |
Source: Infiniti Home Realty #17273612 Report a problem | ||
| 7/31/2009 | Sold | $210,000$110/sqft |
Source: Public Record Report a problem | ||
Public tax history
| Year | Property taxes | Tax assessment |
|---|---|---|
| 2026 | -- | $336,571 +2% |
| 2025 | $5,773 +2.8% | $329,971 +2% |
| 2024 | $5,617 +2.9% | $323,501 +2% |
| 2023 | $5,459 +0.9% | $317,158 +2% |
| 2022 | $5,410 +1.6% | $310,939 +2% |
| 2021 | $5,327 +0.9% | $304,842 +1% |
| 2020 | $5,278 +3.7% | $301,716 +2% |
| 2019 | $5,091 -18% | $295,800 +24.2% |
| 2018 | $6,209 +59.2% | $238,240 +2% |
| 2017 | $3,901 | $233,568 +2% |
| 2016 | $3,901 +3.4% | $228,988 +1.5% |
| 2015 | $3,774 -12.3% | $225,548 +2% |
| 2014 | $4,303 | $221,130 +0.5% |
| 2013 | -- | $220,130 +2% |
| 2012 | -- | $215,814 +2% |
| 2011 | -- | $211,582 +0.8% |
| 2010 | -- | $210,000 -16% |
| 2009 | -- | $250,000 |
Find assessor info on the county website
Monthly payment
Est. payment
Payment breakdown
Explore the cost of this home by adjusting the details. Changes won't be saved.Climate risks
Neighborhood: 92346
Similar homes
- $529,5003 bd3 ba1.6k sqft29398 Clear View Ln, Highland, CA 92346For Sale
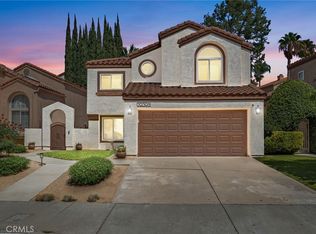 MLS ID #HD26201408, Kari Martinez, Coldwell Banker Home Source. CRMLS
 - $629,0004 bd3 ba2.1k sqft2923 Michelle Ln, Highland, CA 92346For Sale
 MLS ID #WS26217460, YUAN CHEN, Pinnacle Real Estate Group. CRMLS
 - $569,9994 bd2 ba1.5k sqft6070 Blythe Ave, Highland, CA 92346For Sale
 MLS ID #CV26147006, Sandy Hernandez, CENTURY 21 SYNERGIA REALTY. CRMLS
 - $675,0004 bd3 ba2.2k sqft3094 Small Canyon Dr, Highland, CA 92346For Sale
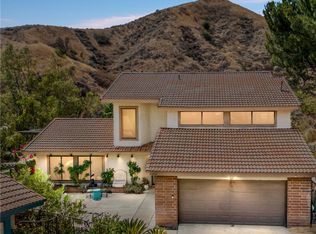 MLS ID #IG26183571, Brandie Spacone, Berkshire Hathaway Homeservices California Realty. CRMLS
