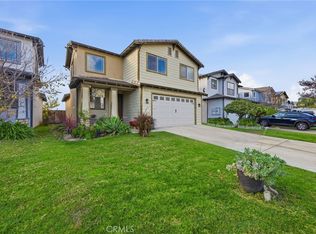
Welcome to this charming two-story home in East Highlands Ranch, offering 3 bedrooms, 2.5 bathrooms, and 1,604 sq. ft. of comfortable living space. Beautiful curb appeal creates an inviting first impression, while the spacious backyard provides an ideal setting for entertaining, celebrations, and outdoor gatherings.
East Highlands Ranch offers an exceptional variety of recreational amenities, including multiple swimming pools, spas, wading pools, tennis courts, four pickleball courts, a basketball court, two sand volleyball courts, a baseball diamond, horseshoe pits, playgrounds, barbecue areas, picnic tables, covered patios, and expansive grassy areas for activities and events. Residents can also enjoy a track measuring one mile per 6.58 rotations, more than two miles of paved walking paths—some illuminated at night—and seven acres of orange groves.
The scenic Spring Lake area features catch-and-release fishing, picnic and barbecue areas, restrooms, and open grassy space for events. The community also offers the Spring Lake Clubhouse, available for gatherings and events and complete with a full kitchen, patios, restrooms, and an adjacent playground and grassy area. Conveniently located just minutes from local eateries, shopping, dining, and freeway access. Move-in ready and waiting for its new owners—schedule your private showing today!
For sale
Listed by: Coldwell Banker Home Source • Kari Martinez • Contact: 7609631505
$549,500
29398 Clear View Ln, Highland, CA 92346
3beds
1,604sqft
Single Family Residence
Built in 1988
5,000 Square Feet Lot
$546,900 Zestimate®
$343/sqft
$176/mo HOA
What's special
- 22 days
- 1,000
- 96
Likely to sell faster than
Zillow last checked:
Listing updated:
Listed by:
Kari Martinez DRE #01919500 7609631505,
Coldwell Banker Home Source
Source: CRMLS,MLS#: HD26201408 Originating MLS: California Regional MLS
Originating MLS: California Regional MLSFacts & features
Interior
Bedrooms & bathrooms
- Bedrooms: 3
- Bathrooms: 3
- Full bathrooms: 2
- 1/2 bathrooms: 1
- Main level bathrooms: 1
Rooms
- Room types: Bedroom, Family Room, Living Room, Primary Bedroom
Primary bedroom
- Features: Primary Suite
Bedroom
- Features: All Bedrooms Up
Kitchen
- Features: Kitchen/Family Room Combo
Heating
- Central, Natural Gas
Cooling
- Central Air
Appliances
- Included: Dishwasher, Disposal, Gas Oven, Gas Range, Microwave, Refrigerator
- Laundry: In Garage
Features
- Ceiling Fan(s), All Bedrooms Up, Primary Suite
- Flooring: Carpet, Laminate, Tile
- Doors: Sliding Doors
- Windows: Double Pane Windows
- Has fireplace: Yes
- Fireplace features: Family Room, Gas
- Common walls with other units/homes: 1 Common Wall
Interior area
- Total interior livable area: 1,604 sqft
Property
Parking
- Total spaces: 4
- Parking features: Garage Faces Front
- Attached garage spaces: 2
- Uncovered spaces: 2
Features
- Levels: Two
- Stories: 2
- Entry location: Side
- Patio & porch: Covered
- Pool features: Community, Association
- Has spa: Yes
- Spa features: Association, Community
- Fencing: Wrought Iron
- Has view: Yes
- View description: Neighborhood, Peek-A-Boo
Lot
- Size: 5,000 Square Feet
- Features: Landscaped, Sprinkler System
Details
- Parcel number: 0288561460000
- Special conditions: Trust
Construction
Type & style
- Home type: SingleFamily
- Property subtype: Single Family Residence
- Attached to another structure: Yes
Materials
- Stucco
- Roof: Spanish Tile
Condition
- New construction: No
- Year built: 1988
Utilities & green energy
- Sewer: Public Sewer
- Water: Public
- Utilities for property: Electricity Connected, Natural Gas Connected, Sewer Connected, Water Connected
Community & HOA
Community
- Features: Biking, Curbs, Fishing, Gutter(s), Lake, Park, Street Lights, Sidewalks, Pool
HOA
- Has HOA: Yes
- Amenities included: Call for Rules, Clubhouse, Jogging Path, Barbecue, Picnic Area, Playground, Pickleball, Pool, Recreation Room, Spa/Hot Tub, Tennis Court(s), Trail(s)
- HOA fee: $176 monthly
- HOA name: East Highland Ranch
- HOA phone: 909-864-3190
- Second HOA phone: 760-776-5100
Location
- Region: Highland
Financial & listing details
- Price per square foot: $343/sqft
- Tax assessed value: $397,469
- Date on market: 9/17/2026
- Cumulative days on market: 23 days
- Listing terms: Cash,Cash to New Loan,Conventional,FHA,Submit,VA Loan
- Road surface type: Paved
Estimated market value
$546,900
$520,000 - $574,000
$3,240/mo
Price history
| Date | Event | Price |
|---|---|---|
| 9/17/2026 | Listed for sale | $549,500+52.6%$343/sqft |
Source:  CRMLS #HD26201408 Report a problem CRMLS #HD26201408 Report a problem | ||
| 8/26/2020 | Sold | $360,000-1.3%$224/sqft |
Source:  CRMLS #CV20053619 Report a problem CRMLS #CV20053619 Report a problem | ||
| 7/14/2020 | Pending sale | $364,900$227/sqft |
Source: RE/MAX TIME REALTY #CV20053619 Report a problem | ||
| 6/30/2020 | Price change | $364,900-2.7%$227/sqft |
Source: RE/MAX TIME REALTY #CV20053619 Report a problem | ||
| 6/12/2020 | Listed for sale | $374,900+1.4%$234/sqft |
Source: RE/MAX TIME REALTY #CV20053619 Report a problem | ||
| 4/4/2020 | Listing removed | $369,900$231/sqft |
Source: RE/MAX Time #CV20053619 Report a problem | ||
| 3/21/2020 | Listed for sale | $369,900$231/sqft |
Source: RE/MAX TIME REALTY #CV20053619 Report a problem | ||
| 3/19/2020 | Pending sale | $369,900$231/sqft |
Source: RE/MAX TIME REALTY #CV20053619 Report a problem | ||
| 3/11/2020 | Listed for sale | $369,900+2.8%$231/sqft |
Source: RE/MAX TIME REALTY #CV20053619 Report a problem | ||
| 1/19/2020 | Listing removed | $2,200$1/sqft |
Source: REMAX KINGS REALTY #IV20006706 Report a problem | ||
| 1/11/2020 | Listed for rent | $2,200$1/sqft |
Source: REMAX KINGS REALTY #IV20006706 Report a problem | ||
| 12/28/2019 | Listing removed | $360,000$224/sqft |
Source: RE/MAX Kings Realty #IV19196219 Report a problem | ||
| 10/23/2019 | Listed for sale | $360,000$224/sqft |
Source: REMAX KINGS REALTY #IV19196219 Report a problem | ||
| 9/15/2019 | Listing removed | $360,000$224/sqft |
Source: REMAX KINGS REALTY #IV19196219 Report a problem | ||
| 8/16/2019 | Listed for sale | $360,000+52.5%$224/sqft |
Source: REMAX KINGS REALTY #IV19196219 Report a problem | ||
| 3/26/2009 | Sold | $236,000-16.3%$147/sqft |
Source: Public Record Report a problem | ||
| 9/24/2008 | Sold | $282,049-11.6%$176/sqft |
Source: Public Record Report a problem | ||
| 6/4/2004 | Sold | $319,000+84.4%$199/sqft |
Source: Public Record Report a problem | ||
| 4/4/2001 | Sold | $173,000+38.4%$108/sqft |
Source: Public Record Report a problem | ||
| 5/25/1994 | Sold | $125,000$78/sqft |
Source: Public Record Report a problem | ||
Public tax history
| Year | Property taxes | Tax assessment |
|---|---|---|
| 2026 | -- | $397,469 +2% |
| 2025 | $5,190 +5% | $389,676 +2% |
| 2024 | $4,944 +0.1% | $382,035 +2% |
| 2023 | $4,939 +3.3% | $374,544 +2% |
| 2022 | $4,781 -0.7% | $367,200 +2% |
| 2021 | $4,815 +28.2% | $360,000 +29.5% |
| 2020 | $3,757 +3.2% | $277,892 +2% |
| 2019 | $3,640 +4.3% | $272,443 +2% |
| 2018 | $3,489 +8.8% | $267,101 +2% |
| 2017 | $3,208 | $261,863 +2% |
| 2016 | $3,208 +1.2% | $256,729 +1.5% |
| 2015 | $3,170 +0.8% | $252,872 +2% |
| 2014 | $3,145 | $247,918 +7.3% |
| 2013 | -- | $231,000 +15.5% |
| 2012 | -- | $200,000 -15.7% |
| 2011 | -- | $237,212 +0.8% |
| 2010 | -- | $235,440 -14.7% |
| 2009 | -- | $276,000 -20.1% |
| 2008 | -- | $345,296 +2% |
| 2007 | -- | $338,525 +2% |
| 2006 | -- | $331,888 +2% |
| 2005 | -- | $325,380 +72.5% |
| 2004 | -- | $188,648 +1.9% |
| 2003 | -- | $185,191 +2% |
| 2002 | -- | $181,560 +29% |
| 2001 | -- | $140,711 +2% |
| 2000 | -- | $137,952 |
Find assessor info on the county website
Monthly payment
Est. payment
Payment breakdown
Explore the cost of this home by adjusting the details. Changes won't be saved.Climate risks
Neighborhood: 92346

Similar homes
- $514,9003 bd2 ba1.2k sqft7195 Seine Ave, Highland, CA 92346For Sale
 MLS ID #IV26198642, DENNIS DAVIS, DENNIS DAVIS REAL ESTATE. CRMLS
 - $550,0003 bd3 ba1.9k sqft7274 Seeley Ct, Highland, CA 92346For Sale
 MLS ID #TR26003771, Jordana Treadwell, KW College Park. CRMLS
 - $625,0004 bd3 ba2k sqft7888 Beckett Ct, Highland, CA 92346For Sale
 MLS ID #IV26197056, ANE WASDEN, Crest Realty. CRMLS
 - $519,8003 bd2 ba1.3k sqft7186 Olive St, Highland, CA 92346For Sale
 MLS ID #IV26151028, ROSA SOTO, TOWER AGENCY. CRMLS
