Welcome to Your New Home, Offering Comfort, Style, and Convenience!
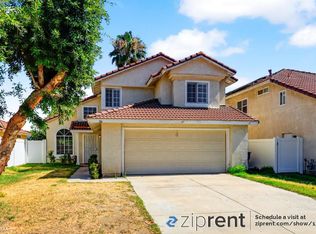
Discover this exceptional two-story home nestled in a desirable San Bernardino location, offering 3 bedrooms, 2.5 bathrooms, and approximately 1,459 square feet of thoughtfully designed living space. This charming residence has been beautifully refreshed and is ready to welcome its next owner.
Inside, the functional two-story floor plan provides a wonderful blend of open gathering spaces and comfortable private areas. The home offers plenty of room for everyday living, entertaining guests, and creating memories for years to come. Every detail has been thoughtfully considered to provide a warm and inviting atmosphere.
Conveniently located near shopping, restaurants, schools, parks, and major transportation routes, this home offers the perfect combination of comfort and accessibility. Whether you’re a first-time buyer, growing family, or simply looking for a place to call your own, this property presents an incredible opportunity.
With its desirable location, tasteful updates, and welcoming design, 116 North Plymouth Way is more than just a house — it’s a place to call home. Don’t miss your chance to experience all that this beautiful property has to offer!
For sale
Listed by: PONCE & PONCE REALTY, INC • KYLE YAROSS • Contact: 909-266-0934
$530,000
116 N Plymouth Way, San Bernardino, CA 92408
3beds
1,459sqft
:
Get pre-qualified$3,556/mo
Single Family Residence
Built in 1989
4,590 Square Feet Lot
$531,800 Zestimate®
$363/sqft
$90/mo HOA
What's special
- 26 days |
- 1,304 |
- 62 |
Zillow last checked:
Listing updated:
Listed by:
KYLE YAROSS DRE #02197979 909-266-0934,
PONCE & PONCE REALTY, INC
Source: CRMLS,MLS#: IG26144159 Originating MLS: California Regional MLS
Originating MLS: California Regional MLSFacts & features
Interior
Bedrooms & bathrooms
- Bedrooms: 3
- Bathrooms: 3
- Full bathrooms: 2
- 1/2 bathrooms: 1
- Main level bathrooms: 2
- Main level bedrooms: 3
Rooms
- Room types: Bedroom
Bedroom
- Features: All Bedrooms Down
Bedroom
- Features: All Bedrooms Up
Heating
- Central
Cooling
- None
Appliances
- Laundry: Washer Hookup
Features
- Eat-in Kitchen, All Bedrooms Up, All Bedrooms Down
- Has fireplace: Yes
- Fireplace features: Living Room
- Common walls with other units/homes: No Common Walls
Interior area
- Total interior livable area: 1,459 sqft
Property
Parking
- Total spaces: 2
- Parking features: Driveway
- Attached garage spaces: 2
Features
- Levels: Two
- Stories: 2
- Entry location: 1
- Patio & porch: Patio, Porch
- Pool features: Community, Association
- Has view: Yes
- View description: Neighborhood
Lot
- Size: 4,590 Square Feet
- Features: 0-1 Unit/Acre
Details
- Parcel number: 0141471480000
- Special conditions: Standard
Construction
Type & style
- Home type: SingleFamily
- Property subtype: Single Family Residence
Materials
- Frame
- Roof: Tile
Condition
- New construction: No
- Year built: 1989
Utilities & green energy
- Sewer: Public Sewer
- Water: Public
- Utilities for property: Electricity Connected
Community & HOA
Community
- Features: Park, Suburban, Pool
HOA
- Has HOA: Yes
- Amenities included: Pool
- HOA fee: $90 monthly
- HOA name: West Colony Association
- HOA phone: 626-695-8972
Location
- Region: San Bernardino
Financial & listing details
- Price per square foot: $363/sqft
- Date on market: 7/13/2026
- Cumulative days on market: 27 days
- Listing terms: Submit
Estimated market value
$531,800
$505,000 - $558,000
$2,952/mo
Price history
| Date | Event | Price |
|---|---|---|
| 7/31/2026 | Listed for sale | $530,000$363/sqft |
Source:  CRMLS #IG26144159 Report a problem CRMLS #IG26144159 Report a problem | ||
| 7/28/2026 | Pending sale | $530,000$363/sqft |
Source: CRMLS #IG26144159 Report a problem | ||
| 7/13/2026 | Listed for sale | $530,000$363/sqft |
Source: CRMLS #IG26144159 Report a problem | ||
| 5/10/2026 | Listing removed | $3,100$2/sqft |
Source: Zillow Rentals Report a problem | ||
| 4/2/2026 | Listed for rent | $3,100$2/sqft |
Source: Zillow Rentals Report a problem | ||
Public tax history
Tax history is unavailable.
Monthly payment
Est. payment
Payment breakdown
Explore the cost of this home by adjusting the details. Changes won't be saved.Climate risks
Neighborhood: South Pointe
Nearby schools
GreatSchools rating
- 4/10Reche Canyon Elementary SchoolGrades: K-6Distance: 1.4 mi
- 2/10Terrace Hills Middle SchoolGrades: 7-8Distance: 2.4 mi
- 5/10Grand Terrace High SchoolGrades: 9-12Distance: 3.4 mi
- $474,4003 bd2 ba1.4k sqft116 Plymouth Way, San Bernardino, CA 92408Off Market
- $589,4004 bd3 ba1.9k sqft118 Plymouth Way, San Bernardino, CA 92408Off Market

- $---- bd-- ba-- sqft118 N Plymouth Way, San Bernardino, CA 92408Off Market
- $549,1003 bd2 ba1.2k sqft114 Plymouth Way, San Bernardino, CA 92408Off Market
- $540,1003 bd2 ba1.2k sqft120 Plymouth Way, San Bernardino, CA 92408Off Market
- $---- bd-- ba-- sqft120 N Plymouth Way, San Bernardino, CA 92408Off Market
- $508,6004 bd3 ba1.9k sqft111 Plymouth Way, San Bernardino, CA 92408Off Market
- $533,5003 bd3 ba1.4k sqft112 N Plymouth Way, San Bernardino, CA 92408Off Market
A local agent can set up tours, give advice and negotiate with sellers.
Similar homes
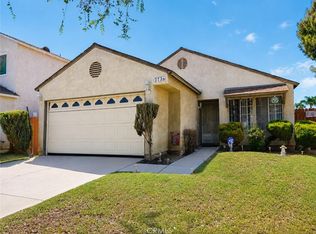
- $495,2003 bd2 ba1.3k sqft2736 Annapolis Cir, San Bernardino, CA 92408For Sale
 MLS ID #IV26176498, CHANTE EARL, ELEVATE REAL ESTATE AGENCY. CRMLS
 - $535,0003 bd2 ba1.2k sqft144 N Plymouth Way, San Bernardino, CA 92408For Sale
 MLS ID #CV26170787, Ruben Hernandez, True Home Realty. CRMLS
 - $525,0003 bd2 ba988 sqft1961 Overland St, Colton, CA 92324For Sale
 MLS ID #TR26165030, Raul Lozano, Coldwell Banker Envision. CRMLS
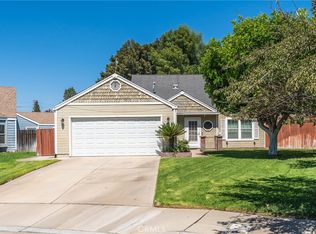
 - $524,9992 bd2 ba1.2k sqft940 Torrey Pine Dr, Colton, CA 92324For Sale
 MLS ID #CV26166637, Sandy Hernandez, CENTURY 21 SYNERGIA REALTY. CRMLS
 - $549,9004 bd3 ba1.8k sqft1584 E Davidson St, Loma Linda, CA 92408For SaleMLS ID #OC26155632, Kraig Enyeart, eXp Realty of California Inc. CRMLS
- $620,0004 bd3 ba1.9k sqft2714 Annapolis Cir, San Bernardino, CA 92408For SaleMLS ID #IG26134763, Carlos Jaramillo, ARROWHEAD REALTY GROUP. CRMLS
- $560,0003 bd2 ba1.2k sqft2127 Valleywood St, Colton, CA 92324For SaleMLS ID #IV26156667, MANUEL SETH BADIOLA III, MONACO REALTY. CRMLS
- $--3 bd2 ba1.7k sqft11368 Iris Ave, Loma Linda, CA 92354AuctionAuction.com 2
- $--3 bd1 ba1.3k sqft1096 Esperanza St, San Bernardino, CA 92410AuctionServiceLink Auction
- $530,0003 bd3 ba1.3k sqft1891 Topeka Way, Colton, CA 92324For SaleMLS ID #IG26070444, Eduardo Vasquez, Smart Sell Real Estate. CRMLS
- $549,9003 bd3 ba1.5k sqft201 E King St, San Bernardino, CA 92408For SaleMLS ID #CV26119385, Thi Vu, RE/MAX TIME REALTY. CRMLS
- $524,9993 bd3 ba1.8k sqft1927 S Apple Tree Way, San Bernardino, CA 92408For SaleMLS ID #CV26102141, Viorel Gherghelah, KELLER WILLIAMS REALTY COLLEGE PARK. CRMLS
- $520,0003 bd3 ba1.8k sqft1465 E Laurelwood Dr, San Bernardino, CA 92408For SaleMLS ID #SR26113410, Josue Juarez, Loans Realty Elite Corp. CRMLS
- $524,8903 bd3 ba1.8k sqft1441 Laurelwood Dr, San Bernardino, CA 92408For SaleMLS ID #IV25229451, RAQUEL MARTIN, HOMEQUEST REAL ESTATE. CRMLS
- $450,0002 bd1 ba1k sqft471 San Felipe Rd, San Bernardino, CA 92408For SaleMLS ID #DW26173980, Jesse Puente, JP Realty & Capital Investments. CRMLS
- $519,0002 bd1 ba744 sqft1845 E Cooley Ave, San Bernardino, CA 92408For SaleMLS ID #IG26112832, JANEY COLE, CENTURY 21 LOIS LAUER REALTY. CRMLS
- $539,9003 bd2 ba1.7k sqft1295 N 9th St, Colton, CA 92324For SaleMLS ID #IV26151477, MARIA MARTINEZ, Beechwood Realty. CRMLS
- $495,0003 bd1 ba1.3k sqft801 Maryess Dr, San Bernardino, CA 92410For SaleMLS ID #SW26130948, Vivian Romero-Gutierrez, NewKey Real Estate. CRMLS
- $615,0004 bd3 ba1.6k sqft1001 Oak Glen Ln, Colton, CA 92324For SaleMLS ID #IV26129984, JAMIE DAVIS, EXP REALTY OF SOUTHERN CALIFORNIA INC.. CRMLS
- $--3 bd3 ba1.6k sqft2098 Maryland Ave, Colton, CA 92324AuctionServiceLink Auction
Local buyer's agents are ready to help
