Luxury is closer and more reachable than you think. Own the sweet spot near Loma Linda. 1465 E Laurelwood Dr. is proof. Brand new 2022. Luxury gorgeous. Priced for families who thought they had to settle for less.
3 BED + LOFT + 2.5 BATH – Everyone gets their own space. No fighting. No meltdowns.
This 2022 build in THE ENCLAVE has SOLAR, a LOFT, Open Concept, and an unbeatable 92408 location near Redlands schools, Costco, Sam's Club, Hospitals, and the 215 & 10 freeways. This is REAL, MOVE-IN READY, available NOW.
THE SOLAR alone saves you thousands. THE LOFT gives you space no other home offers at this price. THE LOCATION puts you near everything.
Step Inside Reachable Luxury:
OPEN CONCEPT LIVING – Space. Light. Flow. White shaker cabinets. Quartz countertops. Stainless steel appliances. Shutters on every window. This is not a "starter" kitchen.
LUXURY VINYL PLANK FLOORING – Beautiful, durable, kid-proof. No cheap carpet. Just clean, modern luxury throughout.
THE LOFT – Families DREAM about this. Media room. Playroom. Home gym. Teen hangout. You decide.
SOLAR – Low or NO electricity bill. The money you save pays part of your mortgage.
REFRIGERATOR, STOVE, MICROWAVE, WASHER, DRYER INCLUDED – Move in and start living. No delivery delays.
FURNITURE: Couch & Dining Table included- Start enjoying.
BIG BACKYARD –Portable POOL can stay. Turf grass + covered patio. No mud. No constant mowing. Weekend barbecues. Morning coffee. Evening wine.
2-CAR ATTACHED GARAGE – Park inside. Kids stay safer.
MOUNTAIN VIEWS – Breathtaking San Bernardino Mountain views daily. That is your new normal.
GATED COMMUNITY – The Enclave. Safety. Privacy. Peace of mind.
Come see it. Bring your family. Bring your pre-approval. This home will NOT sit long. 2022 builds with solar, loft, mountain views, and this location are RARE. ACT NOW.
For sale
Listed by: Loans Realty Elite Corp • Josue Juarez • Contact: 818-492-8083
Price cut: $5.5K (7/21)
$520,000
1465 E Laurelwood Dr, San Bernardino, CA 92408
3beds
1,820sqft
Single Family Residence
Built in 2022
2,617 Square Feet Lot
$521,100 Zestimate®
$286/sqft
$129/mo HOA
What's special
- 72 days |
- 380 |
- 17 |
Zillow last checked:
Listing updated:
Listed by:
Josue Juarez DRE #01985350 818-492-8083,
Loans Realty Elite Corp
Source: CRMLS,MLS#: SR26113410 Originating MLS: California Regional MLS
Originating MLS: California Regional MLSFacts & features
Interior
Bedrooms & bathrooms
- Bedrooms: 3
- Bathrooms: 3
- Full bathrooms: 2
- 1/2 bathrooms: 1
- Main level bathrooms: 1
Rooms
- Room types: Bedroom, Laundry, Loft, Primary Bedroom, Other, Dining Room
Primary bedroom
- Features: Primary Suite
Bedroom
- Features: All Bedrooms Up
Bathroom
- Features: Bathtub, Dual Sinks, Quartz Counters, Separate Shower, Walk-In Shower
Kitchen
- Features: Kitchen Island, Kitchen/Family Room Combo, Pots & Pan Drawers
Other
- Features: Walk-In Closet(s)
Heating
- Central
Cooling
- Central Air
Appliances
- Included: Dishwasher, ENERGY STAR Qualified Appliances, Gas Oven, Gas Range, Microwave, Tankless Water Heater, Vented Exhaust Fan, Washer
- Laundry: Electric Dryer Hookup, Gas Dryer Hookup
Features
- Breakfast Bar, Ceiling Fan(s), Separate/Formal Dining Room, Eat-in Kitchen, Open Floorplan, Quartz Counters, Recessed Lighting, All Bedrooms Up, Loft, Primary Suite, Walk-In Closet(s)
- Windows: Shutters
- Has fireplace: No
- Fireplace features: None
- Common walls with other units/homes: No Common Walls
Interior area
- Total interior livable area: 1,820 sqft
Video & virtual tour
Property
Parking
- Total spaces: 3
- Parking features: Covered, Direct Access, Driveway, Garage
- Attached garage spaces: 2
- Carport spaces: 1
- Covered spaces: 3
Features
- Levels: Two
- Stories: 2
- Entry location: Main level
- Patio & porch: Covered
- Exterior features: Lighting
- Pool features: None
- Fencing: Privacy,Vinyl
- Has view: Yes
- View description: Mountain(s), Neighborhood
Lot
- Size: 2,617 Square Feet
- Features: Back Yard, Yard
Details
- Parcel number: 0281441390000
- Special conditions: Standard
Construction
Type & style
- Home type: SingleFamily
- Property subtype: Single Family Residence
Materials
- Roof: Tile
Condition
- Turnkey
- New construction: No
- Year built: 2022
Utilities & green energy
- Sewer: Public Sewer
- Water: Public
- Utilities for property: Cable Available, Electricity Available, Natural Gas Available, Phone Available, Sewer Available, Sewer Connected, Water Available, Water Connected
Green energy
- Energy efficient items: Appliances
- Energy generation: Solar
Community & HOA
Community
- Features: Dog Park, Street Lights, Sidewalks, Gated
- Security: Gated Community, Key Card Entry, Smoke Detector(s)
HOA
- Has HOA: Yes
- Amenities included: Dog Park, Barbecue
- HOA fee: $129 monthly
- HOA name: Seabreeze Management
- HOA phone: 800-232-7517
Location
- Region: San Bernardino
Financial & listing details
- Price per square foot: $286/sqft
- Tax assessed value: $557,644
- Annual tax amount: $9,845
- Date on market: 6/6/2026
- Cumulative days on market: 73 days
- Listing terms: Cash,Cash to New Loan,Conventional,Cal Vet Loan,1031 Exchange,FHA,Fannie Mae,Freddie Mac,Government Loan
- Inclusions: All Appliances, Living room Couch & Dining Table
Estimated market value
$521,100
$495,000 - $547,000
$3,332/mo
Price history
| Date | Event | Price |
|---|---|---|
| 7/21/2026 | Price change | $520,000-1%$286/sqft |
Source:  CRMLS #SR26113410 Report a problem CRMLS #SR26113410 Report a problem | ||
| 6/6/2026 | Listed for sale | $525,500-2%$289/sqft |
Source: CRMLS #SR26113410 Report a problem | ||
| 2/5/2024 | Listing removed | -- |
Source: Zillow Rentals Report a problem | ||
| 1/28/2024 | Listed for rent | $3,400$2/sqft |
Source: Zillow Rentals Report a problem | ||
| 7/23/2022 | Listing removed | -- |
Source:  Century Communities Report a problem Century Communities Report a problem | ||
| 6/30/2022 | Listed for sale | $535,990$295/sqft |
Source: Century Communities Report a problem | ||
Public tax history
| Year | Property taxes | Tax assessment |
|---|---|---|
| 2025 | $9,845 +3.6% | $557,644 +2% |
| 2024 | $9,505 +0.4% | $546,710 +2% |
| 2023 | $9,467 +148.3% | $535,990 +727.5% |
| 2022 | $3,813 | $64,770 |
Find assessor info on the county website
Monthly payment
Est. payment
Payment breakdown
Explore the cost of this home by adjusting the details. Changes won't be saved.Climate risks
Neighborhood: Riverview
Nearby schools
GreatSchools rating
- 6/10Victoria Elementary SchoolGrades: K-5Distance: 0.5 mi
- 5/10Beattie Middle SchoolGrades: 6-8Distance: 5.1 mi
- 9/10Redlands Senior High SchoolGrades: 9-12Distance: 4.9 mi
Schools provided by the listing agent
- Middle: Beattie
- High: Redlands
Source: CRMLS. This data may not be complete. We recommend contacting the local school district to confirm school assignments for this home.
- $544,1003 bd3 ba1.9k sqft1975 S Ambrosia Way, San Bernardino, CA 92408Off Market
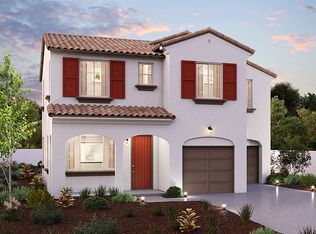
- $545,0003 bd3 ba1.8k sqft1457 E Laurelwood Dr, San Bernardino, CA 92408Sold

- $573,7004 bd3 ba1.9k sqft1976 S Ambrosia Way, San Bernardino, CA 92408Off Market
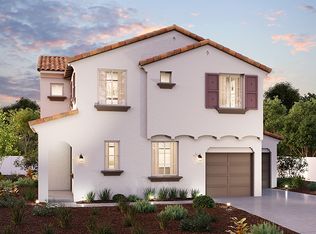
- $570,7003 bd3 ba1.9k sqft1961 S Hartford Pl, San Bernardino, CA 92408Off Market
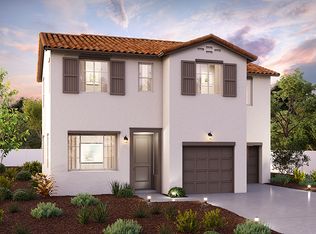
- $558,3004 bd3 ba1.9k sqft1988 S Raintree Pl, San Bernardino, CA 92408Off Market
- $553,8003 bd2 ba2k sqft1973 S Ambrosia Way, San Bernardino, CA 92408Off Market
- $554,9003 bd3 ba1.7k sqft1959 S Hartford Pl, San Bernardino, CA 92408Off Market
- $595,3004 bd3 ba1.9k sqft1974 S Ambrosia Way, San Bernardino, CA 92408Off Market
A local agent can set up tours, give advice and negotiate with sellers.
Similar homes
- $524,9993 bd3 ba1.8k sqft1927 S Apple Tree Way, San Bernardino, CA 92408For Sale
 MLS ID #CV26102141, Viorel Gherghelah, KELLER WILLIAMS REALTY COLLEGE PARK. CRMLS
 - $524,8903 bd3 ba1.8k sqft1441 Laurelwood Dr, San Bernardino, CA 92408For Sale
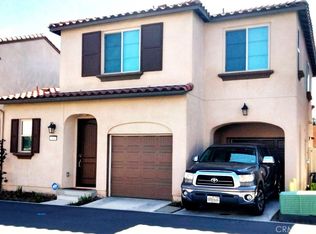 MLS ID #IV25229451, RAQUEL MARTIN, HOMEQUEST REAL ESTATE. CRMLS
 - $599,8994 bd3 ba1.9k sqft1956 S Hartford Pl, San Bernardino, CA 92408For Sale
 MLS ID #IG26069399, Joe Marroquin, Realty Masters & Associates. CRMLS
 - $549,7774 bd2 ba1.6k sqft1369 Reservoir Dr, San Bernardino, CA 92407For Sale
 MLS ID #IV26137335, DEYLI GARCIA, DYNASTY REAL ESTATE. CRMLS
 - $509,0004 bd3 ba1.8k sqft27463 Moonstone Pl, Moreno Valley, CA 92555For SaleMLS ID #OC26159667, Dominique Allado, Keller Williams Legacy. CRMLS
- $525,0003 bd3 ba1.7k sqft12696 Hackberry Ln, Moreno Valley, CA 92553For SaleMLS ID #SW26140199, Ken Morin, Century 21 Masters. CRMLS
- $489,9003 bd3 ba1.5k sqft27459 Red Rock Rd, Moreno Valley, CA 92555For SaleMLS ID #PW26163567, Veronica Villegas, Closers Group RE & Home Loans. CRMLS
- $579,0003 bd3 ba1.9k sqft5370 N Alumni Ln, San Bernardino, CA 92407For SaleMLS ID #OC26045639, Franc Huang, RE/MAX Fine Homes. CRMLS
- $525,0003 bd3 ba1.6k sqft2497 Gunner Ridge Way, Rialto, CA 92377For SaleMLS ID #SW26169555, Lucia Magneta, Trillion Real Estate. CRMLS
- $544,9903 bd3 ba1.5k sqft7202 Lisbon Way, Highland, CA 92346New ConstructionMLS ID #CV26166590, Chelsie Kent, CITRUS EDGE REALTY. CRMLS
- $570,0003 bd3 ba1.3k sqft644 Laurel Ln, Colton, CA 92324New ConstructionMLS ID #PW26146748, Darin Kleinpell, Kleinpell Team Realty. CRMLS
- $510,0004 bd3 ba1.8k sqft12704 Ironstone Way, Moreno Valley, CA 92555For SaleMLS ID #IG26025029, HEATHER DAVISON, EXP REALTY OF SOUTHERN CA. INC. CRMLS
- $709,0004 bd4 ba2.4k sqft25998 Lugo Dr, Loma Linda, CA 92354For SaleMLS ID #TR26157635, Sony Rasmani, Coldwell Banker Top Team. CRMLS
- $684,9993 bd3 ba1.8k sqft1705 Gold Medal Ln, Redlands, CA 92374For SaleMLS ID #OC26138404, Elizabeth Ordaz, Arch Pacific Realty. CRMLS
- $735,0004 bd2 ba1.6k sqft25948 Gardner St, Loma Linda, CA 92354For SaleMLS ID #PW26151546, Jazmin Sandoval, J. Elite Realtors. CRMLS
- $567,9904 bd3 ba1.6k sqft7198 Lisbon Way, Highland, CA 92346New ConstructionMLS ID #CV26123186, Chelsie Kent, CITRUS EDGE REALTY. CRMLS
- $599,8004 bd3 ba1.7k sqft16014 Parkhouse Dr Unit 2, Fontana, CA 92336For SaleMLS ID #CV26169651, Lenie Siahaan, RE/MAX CHAMPIONS. CRMLS
- $569,0003 bd2 ba2.2k sqft1016 Night Shade Rd, Calimesa, CA 92320For SaleMLS ID #IV26139728, STEPHEN TUANO, SERV CORP. CRMLS
- $550,0003 bd3 ba1.7k sqft4056 E Peony Paseo #16, Ontario, CA 91761For SaleMLS ID #TR26179045, Ning Li, KW Executive. CRMLS
- $780,0003 bd3 ba1.9k sqft10804 Pala Bells St, Loma Linda, CA 92354For SaleMLS ID #IG26167650, Katarina Daniels, REDFIN. CRMLS
Local buyer's agents are ready to help
