NEW PRICE – $549,900! Welcome to 1016 Night Shade Road, a spacious single-story home offering 2,287 sq. ft., 3 bedrooms with an Office, 2 bathrooms, and a rare 3-car garage. Built in 2019, this beautifully maintained home features a bright, open-concept floor plan with a large living area that flows seamlessly into the dining space and kitchen—perfect for everyday living and entertaining.
The home offers a spacious primary suite, generously sized secondary bedrooms, tankless water heater, water softener system, 19 solar panels, and plenty of storage. Outside, enjoy the covered patio and additional concrete improvements around the home, creating a low-maintenance backyard ready to enjoy.
Conveniently located near shopping, dining, schools and freeway access. With over 2,280 sq. ft., single-story living and a true 3-car garage at $549,900, this home offers an excellent opportunity for buyers looking for space, comfort and value.
For sale
Listed by: SERV CORP • STEPHEN TUANO • Contact: 213-400-0402
Price cut: $14.1K (9/23)
$549,900
1016 Night Shade Rd, Calimesa, CA 92320
3beds
2,287sqft
Single Family Residence
Built in 2019
6,765 Square Feet Lot
$549,700 Zestimate®
$240/sqft
$111/mo HOA
What's special
- 105 days
- 870
- 66
Zillow last checked:
Listing updated:
Listed by:
STEPHEN TUANO DRE #01832085 213-400-0402,
SERV CORP
Source: CRMLS,MLS#: IV26139728 Originating MLS: California Regional MLS
Originating MLS: California Regional MLSFacts & features
Interior
Bedrooms & bathrooms
- Bedrooms: 3
- Bathrooms: 2
- Full bathrooms: 2
- Main level bathrooms: 2
- Main level bedrooms: 3
Rooms
- Room types: Bedroom, Family Room, Great Room, Kitchen, Laundry, Primary Bathroom, Primary Bedroom, Other
Primary bedroom
- Features: Primary Suite
Primary bedroom
- Features: Main Level Primary
Bedroom
- Features: All Bedrooms Down
Bedroom
- Features: Bedroom on Main Level
Bathroom
- Features: Separate Shower
Other
- Features: Walk-In Closet(s)
Heating
- Central
Cooling
- Central Air
Appliances
- Included: Built-In Range, Dishwasher, Gas Cooktop, Gas Oven, Self Cleaning Oven
- Laundry: Washer Hookup, Electric Dryer Hookup, Gas Dryer Hookup, Inside, Laundry Room
Features
- All Bedrooms Down, Bedroom on Main Level, Main Level Primary, Primary Suite, Walk-In Closet(s)
- Doors: Sliding Doors
- Windows: Plantation Shutters
- Has fireplace: Yes
- Fireplace features: Family Room
- Common walls with other units/homes: No Common Walls
Interior area
- Total interior livable area: 2,287 sqft
Video & virtual tour
Property
Parking
- Total spaces: 5
- Parking features: Garage - Attached
- Attached garage spaces: 3
- Uncovered spaces: 2
Features
- Levels: One
- Stories: 1
- Entry location: Front Door
- Pool features: None
- Fencing: Good Condition,Vinyl
- Has view: Yes
- View description: Mountain(s), Neighborhood
Lot
- Size: 6,765 Square Feet
- Features: Back Yard, Front Yard, Sprinklers In Rear, Sprinklers In Front, Lawn, Landscaped, Paved, Yard
Details
- Parcel number: 413941017
- Lease amount: $0
- Special conditions: Standard
Construction
Type & style
- Home type: SingleFamily
- Property subtype: Single Family Residence
Materials
- Stucco
- Roof: Tile
Condition
- New construction: No
- Year built: 2019
Utilities & green energy
- Sewer: Public Sewer
- Water: Public
Community & HOA
Community
- Features: Curbs, Park, Street Lights, Suburban, Sidewalks
HOA
- Has HOA: Yes
- Amenities included: Trail(s)
- HOA fee: $111 monthly
- HOA name: TBD
Location
- Region: Calimesa
Financial & listing details
- Price per square foot: $240/sqft
- Tax assessed value: $459,405
- Date on market: 6/26/2026
- Cumulative days on market: 105 days
- Listing terms: Cash,Cash to Existing Loan,Cash to New Loan,Conventional,Contract,FHA 203(b),FHA 203(k),FHA,Fannie Mae,VA Loan
- Road surface type: Paved
Estimated market value
$549,700
$522,000 - $577,000
$3,699/mo
Price history
| Date | Event | Price |
|---|---|---|
| 9/23/2026 | Price change | $549,900-2.5%$240/sqft |
Source:  CRMLS #IV26139728 Report a problem CRMLS #IV26139728 Report a problem | ||
| 9/10/2026 | Price change | $564,000-0.9%$247/sqft |
Source: CRMLS #IV26139728 Report a problem | ||
| 8/14/2026 | Listed for sale | $569,000$249/sqft |
Source: CRMLS #IV26139728 Report a problem | ||
| 7/21/2026 | Contingent | $569,000$249/sqft |
Source: CRMLS #IV26139728 Report a problem | ||
| 6/27/2026 | Listed for sale | $569,000+39.5%$249/sqft |
Source: CRMLS #IV26139728 Report a problem | ||
| 3/27/2020 | Sold | $408,000$178/sqft |
Source: Public Record Report a problem | ||
Public tax history
| Year | Property taxes | Tax assessment |
|---|---|---|
| 2026 | -- | $459,405 +2% |
| 2025 | $8,526 +2% | $450,398 +2% |
| 2024 | $8,355 +3.9% | $441,567 +2% |
| 2023 | $8,042 -0.6% | $432,910 +2% |
| 2022 | $8,090 +1.3% | $424,423 +2% |
| 2021 | $7,989 +107% | $416,102 +276.5% |
| 2020 | $3,860 | $110,525 +74.7% |
| 2019 | -- | $63,260 |
Find assessor info on the county website
Monthly payment
Est. payment
Payment breakdown
Explore the cost of this home by adjusting the details. Changes won't be saved.Climate risks
Neighborhood: 92320
Similar homes
- $590,0005 bd3 ba2.8k sqft1136 Poinsettia Cir, Calimesa, CA 92320For Sale
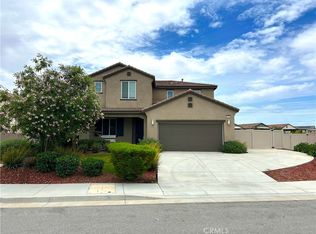 MLS ID #PW26158085, Angel Rosas, Landmark One Real Estate. CRMLS
 - $579,0003 bd2 ba2.1k sqft36324 Clearwater Ct, Beaumont, CA 92223For Sale
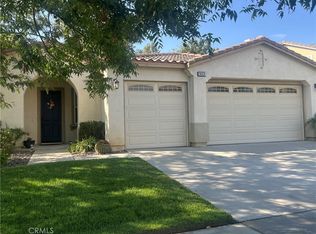 MLS ID #IV26174165, JANE CHANAME, REALTY SOURCE INC. CRMLS
 - $539,9004 bd3 ba1.9k sqft14045 Casetta Dr, Beaumont, CA 92223For Sale
 MLS ID #DW26130916, Edgar Melgarejo-Montoya, Sunrise Acceptance Corp.. CRMLS
 - $579,9004 bd3 ba2.1k sqft11608 Vinca Ct, Beaumont, CA 92223For Sale
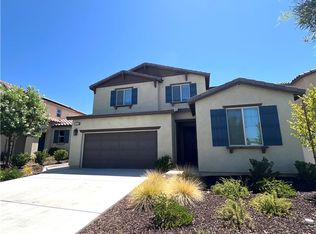 MLS ID #PW26172624, Alain Vasquez Vega, New Century Realtors. CRMLS
