Lovely 3-bedroom, 2.5-bath home located in the desirable Sundance North community of Beaumont. Features include an open-concept floor plan, granite kitchen countertops, breakfast bar island, upstairs laundry room, and a spacious primary suite with a walk-in closet. Recent upgrades include new carpet, luxury vinyl plank flooring, and a newer Wi-Fi-enabled HVAC system. Enjoy a low-maintenance front yard with artificial turf and a spacious backyard ready for your personal touch. Community amenities include pools, spa, parks, playgrounds, basketball courts, picnic areas, and BBQ facilities. Conveniently located near schools, shopping, dining, and easy freeway access.
For sale
Listed by: Desert Sands Realty • Macen Barut-Smith • 760-534-4001
$549,000
1340 Alpine Ave, Beaumont, CA 92223
3beds
1,662sqft
Single Family Residence
Built in 2016
5,663 Square Feet Lot
$548,500 Zestimate®
$330/sqft
$161/mo HOA
What's special
Spacious backyardBreakfast bar islandUpstairs laundry roomNew carpetOpen-concept floor planLuxury vinyl plank flooringGranite kitchen countertops
- 124 days
- 260
- 6
Zillow last checked:
Listing updated:
Listed by:
Macen Barut-Smith DRE #01478354 760-534-4001,
Desert Sands Realty
Source: CRMLS,MLS#: 219149216DA Originating MLS: California Desert AOR & Palm Springs AOR
Originating MLS: California Desert AOR & Palm Springs AORFacts & features
Interior
Bedrooms & bathrooms
- Bedrooms: 3
- Bathrooms: 3
- Full bathrooms: 2
- 1/2 bathrooms: 1
Rooms
- Room types: Bedroom, Great Room, Primary Bedroom, Other
Primary bedroom
- Features: Primary Suite
Bedroom
- Features: All Bedrooms Up
Bathroom
- Features: Tub Shower, Vanity
Kitchen
- Features: Granite Counters
Other
- Features: Walk-In Closet(s)
Heating
- Central
Cooling
- Central Air
Appliances
- Included: Dishwasher, Disposal, Gas Oven, Gas Range, Range Hood
- Laundry: Laundry Room
Features
- Breakfast Bar, Recessed Lighting, All Bedrooms Up, Primary Suite, Walk-In Closet(s)
- Flooring: Carpet, Vinyl, Wood
- Doors: Sliding Doors
- Windows: Blinds
- Has fireplace: No
Interior area
- Total interior livable area: 1,662 sqft
Property
Parking
- Total spaces: 4
- Parking features: Driveway, On Street
- Attached garage spaces: 2
Features
- Levels: Two
- Stories: 2
- Patio & porch: Concrete
- Has private pool: Yes
- Pool features: Community, Electric Heat, In Ground
- Spa features: Community, Heated, In Ground
- Fencing: Vinyl
- Has view: Yes
- View description: Mountain(s)
Lot
- Size: 5,663 Square Feet
- Features: Planned Unit Development, Sprinklers Timer, Sprinkler System
Details
- Parcel number: 408211007
- Special conditions: Standard
Construction
Type & style
- Home type: SingleFamily
- Architectural style: Modern
- Property subtype: Single Family Residence
Materials
- Stucco
- Foundation: Slab
- Roof: Tile
Condition
- New construction: No
- Year built: 2016
Community & HOA
Community
- Features: Pool
- Security: Fire Sprinkler System
- Subdivision: Not Applicable-1
HOA
- Has HOA: Yes
- Amenities included: Bocce Court, Controlled Access, Fire Pit, Barbecue, Picnic Area
- HOA fee: $161 monthly
- HOA name: Sundance North
- HOA phone: 951-395-1477
Location
- Region: Beaumont
Financial & listing details
- Price per square foot: $330/sqft
- Tax assessed value: $557,026
- Date on market: 6/15/2026
- Listing terms: Cash,Conventional,FHA,VA Loan
- Inclusions: Freestanding gas range, dishwasher
- Exclusions: All Personal belongings, Furniture, TVs, Front door Ring and Cameras, Washer & Dryer, Bidet, Deep Freezer, Refrigerator, Water Softener System in garage and under kitchen sink. BBQ smoker, and patio furnishing.
Estimated market value
$548,500
$521,000 - $576,000
$2,991/mo
Price history
| Date | Event | Price |
|---|---|---|
| 6/15/2026 | Listed for sale | $549,000+4.6%$330/sqft |
Source:  Greater Palm Springs Realtors #219149216 Report a problem Greater Palm Springs Realtors #219149216 Report a problem | ||
| 9/15/2022 | Sold | $525,000+0%$316/sqft |
Source: Public Record Report a problem | ||
| 9/2/2022 | Pending sale | $524,900$316/sqft |
Source:  CRMLS #SW22172474 Report a problem CRMLS #SW22172474 Report a problem | ||
| 8/30/2022 | Contingent | $524,900$316/sqft |
Source: CRMLS #SW22172474 Report a problem | ||
| 8/19/2022 | Price change | $524,900-2.8%$316/sqft |
Source: CRMLS #SW22172474 Report a problem | ||
| 8/17/2022 | Listed for sale | $539,900$325/sqft |
Source: CRMLS #SW22172474 Report a problem | ||
Public tax history
| Year | Property taxes | Tax assessment |
|---|---|---|
| 2026 | -- | $557,026 +2% |
| 2025 | $9,664 +4.7% | $546,105 +2% |
| 2024 | $9,233 +0.4% | $535,398 +2% |
| 2023 | $9,200 +50.8% | $524,900 +77.5% |
| 2022 | $6,099 +1.8% | $295,744 +2% |
| 2021 | $5,990 +1.4% | $289,946 +1% |
| 2020 | $5,907 -0.9% | $286,974 +2% |
| 2019 | $5,961 +1% | $281,348 +2% |
| 2018 | $5,900 | $275,833 +2% |
| 2017 | -- | $270,425 |
Find assessor info on the county website
Monthly payment
Est. payment
Payment breakdown
Explore the cost of this home by adjusting the details. Changes won't be saved.Climate risks
Neighborhood: 92223

Similar homes
- $550,0004 bd3 ba2.3k sqft1350 Mistletoe Dr, Beaumont, CA 92223For Sale
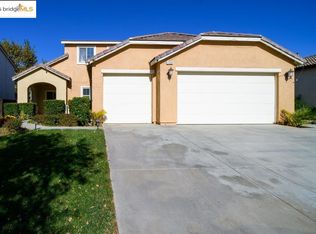 MLS ID #41118176, Jasmin Kamboj. bridgeMLS/CCAR/Bay East AOR
 - $519,9003 bd3 ba1.9k sqft1652 Apollo Way, Beaumont, CA 92223For Sale
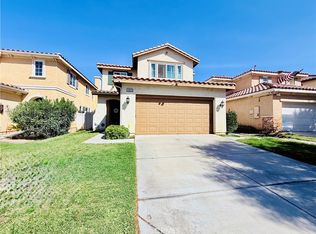 MLS ID #CV26064280, Patty Garay, Remax Foothills. CRMLS
 - $539,9004 bd3 ba1.9k sqft14045 Casetta Dr, Beaumont, CA 92223For Sale
 MLS ID #DW26130916, Edgar Melgarejo-Montoya, Sunrise Acceptance Corp.. CRMLS
 - $579,0003 bd2 ba2.1k sqft36324 Clearwater Ct, Beaumont, CA 92223For Sale
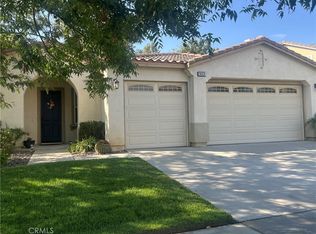 MLS ID #IV26174165, JANE CHANAME, REALTY SOURCE INC. CRMLS
