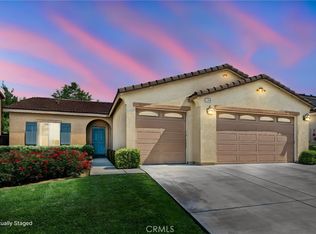
Welcome to 1350 Misteltoe Drive, a charming single-family home offering 2,326 sq. ft. of comfortable living space. With 4 spacious bedrooms and 3 full bathrooms, this residence is designed for both functionality and warmth. The heart of the home is a beautiful kitchen featuring hard-surface counters, ample cabinetry, and modern finishes — ideal for family meals or entertaining friends. Tile flooring flows throughout, adding durability and style. This inviting property balances cozy charm with family-friendly appeal, making it a perfect starter home. Whether gathering in the open living areas or enjoying quiet moments in the private bedrooms, you’ll find space for everyone. Conveniently located in Beaumont, you’ll appreciate easy access to schools, shopping, and community amenities. Don’t miss the opportunity to make this welcoming home yours!
For sale
$550,000
1350 Mistletoe Dr, Beaumont, CA 92223
4beds
2,326sqft
Single Family Residence
Built in 2013
6,534 Square Feet Lot
$550,000 Zestimate®
$236/sqft
$48/mo HOA
What's special
Modern finishesAmple cabinetryHard-surface countersBeautiful kitchenPrivate bedrooms
- 289 days
- 378
- 13
Zillow last checked:
Listing updated:
Listed by:
Jasmin Kamboj DRE #02030595 925-437-7997,
Realty One Group Elite
Source: bridgeMLS/CCAR/Bay East AOR,MLS#: 41118176
Facts & features
Interior
Bedrooms & bathrooms
- Bedrooms: 4
- Bathrooms: 3
- Full bathrooms: 3
Rooms
- Room types: Family Room
Kitchen
- Features: 220 Volt Outlet, Counter - Solid Surface, Dishwasher, Eat-in Kitchen, Kitchen Island, Microwave, Oven Built-in, Pantry, Refrigerator
Heating
- Gravity
Cooling
- Central Air
Appliances
- Included: Dishwasher, Microwave, Oven, Refrigerator, Dryer, Washer
- Laundry: Dryer, Laundry Room, Washer
Features
- Counter - Solid Surface, Pantry
- Flooring: Tile, Carpet
- Windows: Window Coverings
- Has fireplace: No
- Fireplace features: None
Interior area
- Total structure area: 2,326
- Total interior livable area: 2,326 sqft
Property
Parking
- Total spaces: 3
- Parking features: Attached, Garage Door Opener
- Garage spaces: 3
Features
- Levels: Two Story
- Stories: 2
- Exterior features: Back Yard, Front Yard
- Pool features: Possible Pool Site
- Fencing: Fenced
Lot
- Size: 6,534 Square Feet
- Features: Level
Details
- Parcel number: 419720002
- Special conditions: Standard
Construction
Type & style
- Home type: SingleFamily
- Architectural style: Contemporary
- Property subtype: Single Family Residence
Materials
- Stucco
Condition
- Existing
- New construction: No
- Year built: 2013
Utilities & green energy
- Electric: No Solar, 220 Volts in Kitchen
Community & HOA
Community
- Security: Carbon Monoxide Detector(s)
HOA
- Has HOA: Yes
- Amenities included: Park
- HOA fee: $48 monthly
- HOA name: NOT LISTED
- HOA phone: 951-684-0157
Location
- Region: Beaumont
Financial & listing details
- Price per square foot: $236/sqft
- Tax assessed value: $531,644
- Date on market: 11/25/2025
- Listing terms: Cash,Conventional,FHA
- Electric utility on property: Yes
Estimated market value
$550,000
$523,000 - $578,000
$3,185/mo
Price history
| Date | Event | Price |
|---|---|---|
| 12/13/2025 | Price change | $550,000+0.2%$236/sqft |
Source:  bridgeMLS/CCAR/Bay East AOR #41118176 Report a problem bridgeMLS/CCAR/Bay East AOR #41118176 Report a problem | ||
| 11/25/2025 | Listed for sale | $549,000+7.4%$236/sqft |
Source: bridgeMLS/CCAR/Bay East AOR #41118176 Report a problem | ||
| 9/8/2023 | Sold | $511,000+5.4%$220/sqft |
Source: Public Record Report a problem | ||
| 8/19/2023 | Contingent | $485,000$209/sqft |
Source:  CRMLS #EV23146402 Report a problem CRMLS #EV23146402 Report a problem | ||
| 8/9/2023 | Listed for sale | $485,000+79.6%$209/sqft |
Source: CRMLS #EV23146402 Report a problem | ||
| 12/12/2013 | Sold | $270,000$116/sqft |
Source: Public Record Report a problem | ||
Public tax history
| Year | Property taxes | Tax assessment |
|---|---|---|
| 2026 | -- | $531,644 +2% |
| 2025 | $9,724 +2% | $521,220 +2% |
| 2024 | $9,534 +35.4% | $511,000 +60.6% |
| 2023 | $7,041 +2.3% | $318,120 +2% |
| 2022 | $6,882 +1.7% | $311,883 +2% |
| 2021 | $6,764 +1.6% | $305,769 +1% |
| 2020 | $6,658 -1.1% | $302,635 +2% |
| 2019 | $6,733 +1.1% | $296,702 +2% |
| 2018 | $6,662 -1.6% | $290,885 +2% |
| 2017 | $6,767 | $285,182 +2% |
| 2016 | $6,767 +4.2% | $279,591 +1.5% |
| 2015 | $6,494 +0.8% | $275,394 +2% |
| 2014 | $6,442 | $270,000 +1047.2% |
| 2013 | -- | $23,536 +2% |
| 2012 | -- | $23,075 +2% |
| 2011 | -- | $22,623 +0.7% |
| 2010 | -- | $22,455 -0.2% |
| 2009 | -- | $22,509 +2% |
| 2008 | -- | $22,068 |
Find assessor info on the county website
Monthly payment
Est. payment
Payment breakdown
Explore the cost of this home by adjusting the details. Changes won't be saved.Climate risks
Neighborhood: 92223


Similar homes
- $599,9004 bd3 ba3.2k sqft1356 Quince St, Beaumont, CA 92223For Sale
 MLS ID #PTP2605197, Dennis Bragg, Compass. CRMLS
 - $549,0003 bd3 ba1.6k sqft1340 Alpine Ave, Beaumont, CA 92223For Sale
 MLS ID #219149216DA, Macen Barut-Smith, Desert Sands Realty. CRMLS
 - $614,9004 bd3 ba2.4k sqft938 Brownie Way, Beaumont, CA 92223For Sale
 MLS ID #PW26178566, Maricruz Martinez, Maricruz A. Martinez, Broker. CRMLS
 - $549,0003 bd3 ba2.3k sqft35356 Trevino Trl, Beaumont, CA 92223For Sale
 MLS ID #IG26144534, Cynthia Raymond, Century 21 Sun Lakes Realty. CRMLS
Local buyer's agents are ready to help
