$10,000 SELLER-PAID BUYER INCENTIVE! LOWER YOUR UPFRONT COSTS OR BUY DOWN YOUR INTEREST RATE! Priced at just $599,900! Spacious, beautifully maintained, and move-in ready! Located in Beaumont's desirable Sundance community, this impressive 2015-built home offers over 3,250 square feet of living space, 4 bedrooms, 3 full bathrooms, a large bonus/game room, an expansive upstairs loft, and a bright, flowing floor plan filled with natural light. Freshly painted and featuring a 3-car garage, this home is ready for immediate occupancy. An exceptional opportunity with $10,000 in seller assistance! Schedule your private showing today! Call/text 619-818-4086 or email braggrealtygroup@gmail.com. Buyer credit applicable toward allowable closing costs and/or interest-rate buydown, subject to lender approval.
For sale
$599,900
1356 Quince St, Beaumont, CA 92223
4beds
3,258sqft
Single Family Residence
Built in 2014
7,405 Square Feet Lot
$597,900 Zestimate®
$184/sqft
$54/mo HOA
What's special
Beautifully maintainedFreshly paintedExpansive upstairs loft
- 12 hours
- 75
- 8
Zillow last checked:
Listing updated:
Listed by:
Dennis S Bragg DRE #00826882 619-818-4086,
Compass
Source: SDMLS,MLS#: 260025628 Originating MLS: SDMLS
Facts & features
Interior
Bedrooms & bathrooms
- Bedrooms: 4
- Bathrooms: 3
- Full bathrooms: 2
- 1/2 bathrooms: 1
Heating
- Forced Air Unit
Cooling
- Central Forced Air
Appliances
- Included: Dishwasher, Disposal, Dryer, Garage Door Opener, Range/Oven, Refrigerator, Washer, Counter Top
- Laundry: Washer Hookup
Interior area
- Total structure area: 3,258
- Total interior livable area: 3,258 sqft
Property
Parking
- Total spaces: 6
- Parking features: Garage
- Garage spaces: 3
Features
- Levels: 2 Story
- Pool features: N/K
- Fencing: Wood
Lot
- Size: 7,405 Square Feet
Details
- Parcel number: 419711006
- Zoning: A110
- Zoning description: A110
- Special conditions: Standard
Construction
Type & style
- Home type: SingleFamily
- Property subtype: Single Family Residence
Materials
- Stucco
- Roof: Tile/Clay
Condition
- Year built: 2014
Utilities & green energy
- Sewer: Public Sewer
- Water: Public
Community & HOA
Community
- Subdivision: Sundance (SD)
HOA
- Services included: Other/Remarks
- HOA fee: $54 monthly
- HOA name: Sundance Community Associ
Location
- Region: Beaumont
Financial & listing details
- Price per square foot: $184/sqft
- Tax assessed value: $458,426
- Date on market: 10/23/2026
- Listing terms: Cash,Conventional,FHA
Estimated market value
$597,900
$568,000 - $628,000
$3,790/mo
Price history
| Date | Event | Price |
|---|---|---|
| 10/24/2026 | Listed for sale | $599,900+20%$184/sqft |
Source:  SDMLS #260025628 Report a problem | ||
| 7/2/2026 | Sold | $500,000-13%$153/sqft |
Source: Public Record Report a problem | ||
| 5/15/2026 | Listed for sale | $575,000+45.6%$176/sqft |
Source: Owner Report a problem | ||
| 3/8/2018 | Sold | $395,000+0.8%$121/sqft |
Source: Public Record Report a problem | ||
| 2/7/2018 | Pending sale | $392,000$120/sqft |
Source: REAL ESTATE MASTERS GROUP #EV18006507 Report a problem | ||
| 2/2/2018 | Price change | $392,000-0.8%$120/sqft |
Source: REAL ESTATE MASTERS GROUP #EV18006507 Report a problem | ||
| 1/25/2018 | Price change | $395,000-1%$121/sqft |
Source: REAL ESTATE MASTERS GROUP #EV18006507 Report a problem | ||
| 1/10/2018 | Listed for sale | $399,000+1%$122/sqft |
Source: REAL ESTATE MASTERS GROUP #EV18006507 Report a problem | ||
| 11/1/2017 | Listing removed | $395,000$121/sqft |
Source: REAL ESTATE MASTERS GROUP #EV17168036 Report a problem | ||
| 7/22/2017 | Listed for sale | $395,000+17.6%$121/sqft |
Source: REAL ESTATE MASTERS GROUP #EV17168036 Report a problem | ||
| 9/24/2014 | Sold | $336,000$103/sqft |
Source: Public Record Report a problem | ||
Public tax history
| Year | Property taxes | Tax assessment |
|---|---|---|
| 2026 | -- | $458,426 +2% |
| 2025 | $9,180 +2% | $449,438 +2% |
| 2024 | $8,999 +0.9% | $440,627 +2% |
| 2023 | $8,919 +2.3% | $431,988 +2% |
| 2022 | $8,723 +1.8% | $423,519 +2% |
| 2021 | $8,570 +1.5% | $415,215 +1% |
| 2020 | $8,442 | $410,958 +2% |
| 2019 | -- | $402,900 +13.5% |
| 2018 | $7,890 -1.5% | $354,904 +2% |
| 2017 | $8,010 | $347,946 +2% |
| 2016 | $8,010 +4.2% | $341,124 +1.5% |
| 2015 | $7,685 +125.5% | $336,000 +1321.2% |
| 2014 | $3,407 | $23,642 +0.5% |
| 2013 | -- | $23,536 +2% |
| 2012 | -- | $23,075 +2% |
| 2011 | -- | $22,623 +0.7% |
| 2010 | -- | $22,455 -0.2% |
| 2009 | -- | $22,509 +2% |
| 2008 | -- | $22,068 |
Find assessor info on the county website
Monthly payment
Est. payment
Payment breakdown
Explore the cost of this home by adjusting the details. Changes won't be saved.Climate risks
Neighborhood: 92223

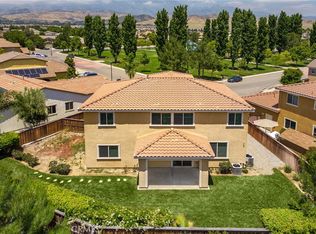

Similar homes
- $550,0004 bd3 ba2.3k sqft1350 Mistletoe Dr, Beaumont, CA 92223For Sale
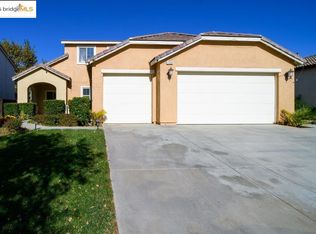 MLS ID #41118176, Jasmin Kamboj. bridgeMLS/CCAR/Bay East AOR
- $599,0003 bd3 ba2.1k sqft1524 Grandview Dr, Beaumont, CA 92223For Sale
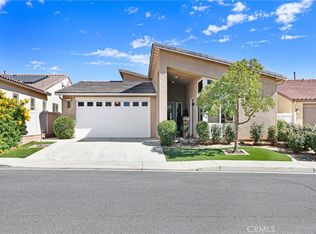 MLS ID #PW26217236, Amberleigh Dancy-Gonzales, eXp Realty of California Inc. CRMLS
- $599,0005 bd3 ba3.3k sqft11343 Geiberger Ct, Beaumont, CA 92223For Sale
 MLS ID #WS26138376, LYANA FUNG, Pinnacle Real Estate Group. CRMLS
- $585,0002 bd3 ba2.2k sqft1628 Park Run Ln, Beaumont, CA 92223For Sale
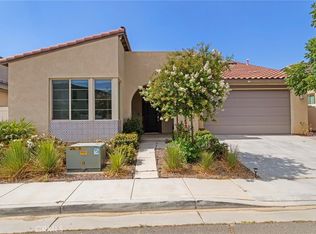 MLS ID #SR26172211, Raul Toledo, Century 21 Masters. CRMLS
