Now offered at $555,900! Welcome to 467 Madera Creek in Four Seasons Beaumont, a highly sought-after 55+ community offering resort-style amenities, an active lifestyle, and a welcoming neighborhood setting.
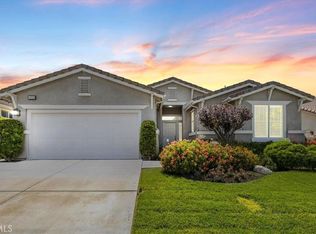
This beautifully maintained single-story home features 2,017 square feet of living space with 2 bedrooms plus a spacious den with double doors, offering flexibility as a home office, guest space, hobby room, or additional living area. Lovingly maintained by the original owners, the home reflects true pride of ownership and has been kept in immaculate condition. The exterior was freshly painted in April 2026, adding to its clean and inviting curb appeal.
Inside, the bright and open floor plan features abundant natural light, crisp white walls, and a comfortable flow between the kitchen and family room. The kitchen offers granite countertops, a large center island with bar seating, and classic white cabinetry, while the adjoining family room provides a welcoming gathering space with a fireplace.
The spacious primary suite includes a generous walk-in closet and an ensuite bath with a soaking tub and separate walk-in shower. Tile and carpet flooring throughout provide a comfortable combination of durability and warmth.
A standout feature is the tandem-style garage, offering room for two vehicles plus additional depth that can accommodate a third vehicle or provide valuable space for storage, a workshop, or hobbies.
The low-maintenance backyard features a manicured setting and concrete patio ideal for outdoor dining and entertaining. A BBQ with an existing gas hookup is included, making the space ready for relaxed outdoor gatherings.
Four Seasons residents enjoy an exceptional array of amenities, including pickleball and tennis courts, swimming pools, fitness facilities, a grand ballroom, beauty salon, on-site restaurant, and scenic walking and hiking trails. The clubhouse is conveniently located within a short stroll from the home.
With its spacious floor plan, extensive garage flexibility, recent exterior paint, and desirable Four Seasons lifestyle, 467 Madera Creek is an opportunity worth seeing in person.
For sale
Listed by: Re/Max Top Producers • Marisela Vandervies • Contact: 909-215-5999
Price cut: $20K (8/28)
$555,900
467 Madera Crk, Beaumont, CA 92223
2beds
2,017sqft
Single Family Residence
Built in 2014
6,098 Square Feet Lot
$-- Zestimate®
$276/sqft
$321/mo HOA
What's special
- 128 days
- 170
- 12
Zillow last checked:
Listing updated:
Listed by:
Marisela Vandervies DRE #02173834 909-215-5999,
Re/Max Top Producers
Source: CRMLS,MLS#: TR26090298 Originating MLS: California Regional MLS
Originating MLS: California Regional MLSFacts & features
Interior
Bedrooms & bathrooms
- Bedrooms: 2
- Bathrooms: 2
- Full bathrooms: 2
- Main level bathrooms: 2
- Main level bedrooms: 2
Rooms
- Room types: Bedroom, Den, Entry/Foyer, Family Room, Great Room, Laundry, Primary Bathroom, Primary Bedroom, Other, Pantry
Primary bedroom
- Features: Primary Suite
Primary bedroom
- Features: Main Level Primary
Bedroom
- Features: All Bedrooms Down
Bathroom
- Features: Bathtub, Closet, Soaking Tub, Separate Shower, Tub Shower, Walk-In Shower
Kitchen
- Features: Granite Counters, Kitchen Island, Kitchen/Family Room Combo, Pots & Pan Drawers, Walk-In Pantry
Other
- Features: Walk-In Closet(s)
Pantry
- Features: Walk-In Pantry
Heating
- Central
Cooling
- Central Air, ENERGY STAR Qualified Equipment
Appliances
- Included: Barbecue, Convection Oven, Dishwasher, Freezer, Gas Oven, Gas Range, Ice Maker, Microwave, Refrigerator, Tankless Water Heater, Vented Exhaust Fan, Dryer, Washer
- Laundry: Washer Hookup, Gas Dryer Hookup, Laundry Room
Features
- Breakfast Bar, Crown Molding, Granite Counters, High Ceilings, Open Floorplan, Pantry, Recessed Lighting, Storage, All Bedrooms Down, Main Level Primary, Primary Suite, Walk-In Pantry, Walk-In Closet(s)
- Flooring: Carpet, Tile
- Windows: Blinds, Double Pane Windows, Screens
- Has fireplace: Yes
- Fireplace features: Family Room
- Common walls with other units/homes: No Common Walls
Interior area
- Total interior livable area: 2,017 sqft
Property
Parking
- Total spaces: 3
- Parking features: Direct Access, Driveway, Garage Faces Front, Garage, Paved, Tandem
- Attached garage spaces: 3
Accessibility
- Accessibility features: Accessible Hallway(s)
Features
- Levels: One
- Stories: 1
- Entry location: Front
- Patio & porch: Concrete
- Pool features: Community, Heated, Indoor, Lap, Association
- Has spa: Yes
- Spa features: Association, Community, Heated, In Ground
- Fencing: Vinyl
- Has view: Yes
- View description: Mountain(s), Neighborhood
Lot
- Size: 6,098 Square Feet
- Features: Back Yard, Close to Clubhouse, Front Yard, Sprinklers In Rear, Sprinklers In Front, Lawn, Landscaped, Sprinkler System, Yard
Details
- Parcel number: 428360043
- Special conditions: Standard
Construction
Type & style
- Home type: SingleFamily
- Architectural style: Contemporary,Mediterranean,Modern
- Property subtype: Single Family Residence
Materials
- Drywall, Stucco
- Foundation: Concrete Perimeter, Slab
- Roof: Slate
Condition
- Turnkey
- New construction: No
- Year built: 2014
Details
- Builder model: Fresco-4042
- Builder name: KHovnanian
Utilities & green energy
- Electric: Electricity - On Property
- Sewer: Public Sewer
- Water: Public
- Utilities for property: Cable Available, Cable Connected, Electricity Available, Electricity Connected, Natural Gas Available, Natural Gas Connected, Phone Available, Phone Connected, Sewer Available, Sewer Connected, Water Available, Water Connected
Community & HOA
Community
- Features: Biking, Hiking, Park, Street Lights, Sidewalks, Gated, Pool
- Security: Carbon Monoxide Detector(s), Fire Detection System, Fire Sprinkler System, Security Gate, Gated with Guard, Gated Community, Gated with Attendant, Resident Manager, Smoke Detector(s)
- Senior community: Yes
HOA
- Has HOA: Yes
- Amenities included: Bocce Court, Billiard Room, Clubhouse, Controlled Access, Dog Park, Fitness Center, Fire Pit, Game Room, Meeting Room, Management, Meeting/Banquet/Party Room, Outdoor Cooking Area, Other Courts, Barbecue, Picnic Area, Paddle Tennis, Pickleball, Pool, Pet Restrictions, Pets Allowed, Recreation Room
- HOA fee: $321 monthly
- HOA name: Four Seasons
- HOA phone: 951-769-6358
Location
- Region: Beaumont
Financial & listing details
- Price per square foot: $276/sqft
- Tax assessed value: $363,999
- Date on market: 5/1/2026
- Cumulative days on market: 128 days
- Listing terms: Cash,Cash to Existing Loan,Cash to New Loan,Conventional,Cal Vet Loan,FHA,VA Loan
- Inclusions: Stove, Microwave, Dishwasher, Refrigerator, Outdoor BBQ grill, Safe,
- Road surface type: Paved
Estimated market value
Not available
Estimated sales range
Not available
$2,882/mo
Price history
| Date | Event | Price |
|---|---|---|
| 8/28/2026 | Price change | $555,900-3.5%$276/sqft |
Source:  CRMLS #TR26090298 Report a problem CRMLS #TR26090298 Report a problem | ||
| 5/16/2026 | Price change | $575,900-2.4%$286/sqft |
Source: CRMLS #TR26090298 Report a problem | ||
| 5/1/2026 | Listed for sale | $589,900+98.6%$292/sqft |
Source: CRMLS #TR26090298 Report a problem | ||
| 12/12/2014 | Sold | $297,000$147/sqft |
Source: Public Record Report a problem | ||
Public tax history
| Year | Property taxes | Tax assessment |
|---|---|---|
| 2026 | -- | $363,999 +2% |
| 2025 | $5,867 +1.8% | $356,863 +2% |
| 2024 | $5,764 0% | $349,866 +2% |
| 2023 | $5,764 +2% | $343,007 +2% |
| 2022 | $5,653 +1.7% | $336,283 +2% |
| 2021 | $5,560 +0.8% | $329,690 +1% |
| 2020 | $5,514 +1.2% | $326,310 +2% |
| 2019 | $5,448 -0.6% | $319,912 +2% |
| 2018 | $5,483 | $313,641 +2% |
| 2017 | -- | $307,492 |
Find assessor info on the county website
Monthly payment
Est. payment
Payment breakdown
Explore the cost of this home by adjusting the details. Changes won't be saved.Climate risks
Neighborhood: 92223

Similar homes
- $549,9002 bd2 ba2.3k sqft453 Glacier Park, Beaumont, CA 92223For Sale
 MLS ID #IV26144728, ANDREA JENNINGS, RE/MAX HORIZON. CRMLS
 - $534,9002 bd2 ba1.9k sqft266 Bridle Trl, Beaumont, CA 92223For Sale
 MLS ID #IV26174892, ANDREA JENNINGS, RE/MAX HORIZON. CRMLS
 - $615,0002 bd3 ba2.7k sqft1519 Coronado, Beaumont, CA 92223For Sale
 MLS ID #IG26160415, WILLIAM PAVKOV, Century 21 Sun Lakes Realty. CRMLS
 - $619,0002 bd2 ba2k sqft315 Pipe Spgs, Beaumont, CA 92223For Sale
 MLS ID #SR26165628, Lorena Forne, Coldwell Banker Quality Properties. CRMLS
Local buyer's agents are ready to help
