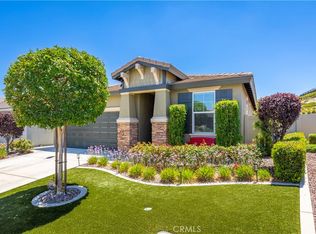
Embrace the resort-style retirement you deserve at 1523 Big Bend. Nestled on a premier, tree-lined corner lot within Beaumont’s highly coveted Four Seasons 55+ gated community, this beautifully maintained 1,848 sq. ft. haven is designed for effortless luxury and vibrant active living.
Step inside to an airy, sun-drenched floor plan featuring a formal living room perfect for hosting elegant gatherings and a warm family room centered around a cozy fireplace. The 9-foot ceilings and expansive spaces invite you to relax and entertain with ease. The thoughtfully designed layout features a private primary retreat and a separate, completely private second ensuite bedroom, creating an ideal setup for hosting guests, a live-in relative, or a quiet home office. Your living space effortlessly expands outdoors to a private backyard sanctuary. Sip your morning coffee in the crisp air, host effortless weekend gatherings around the built-in BBQ, or wind down by the crackling firepit under the stars. [1]
Beyond your front door lies a world of resort-class amenities and a built-in, active social calendar. Stay active with tennis, pickleball, scenic walking trails, and a state-of-the-art fitness center. Dive into your choice of two sparkling pools—one outdoor and one heated indoor. Meet friends at the grand clubhouse or enjoy a meal at the exclusive on-site restaurant. [1, 2, 3, 4]
You will enjoy the peace of mind of a secure, gated environment without sacrificing convenience. You are just minutes away from championship golf courses, premier shopping, local dining, and easy freeway access.
---
For sale
Listed by: Vista Sotheby's International Realty • KRISTY SARTORIUS • Contact: 951-536-1873
$489,000
1523 Big Bnd, Beaumont, CA 92223
2beds
1,848sqft
Single Family Residence
Built in 2007
5,227 Square Feet Lot
$-- Zestimate®
$265/sqft
$422/mo HOA
What's special
- 34 days
- 130
- 2
Zillow last checked:
Listing updated:
Listed by:
KRISTY SARTORIUS DRE #01855198 951-536-1873,
Vista Sotheby's International Realty,
CHARLES SARTORIUS DRE #02026550,
Vista Sotheby's International Realty
Source: CRMLS,MLS#: IV26148823 Originating MLS: California Regional MLS
Originating MLS: California Regional MLSFacts & features
Interior
Bedrooms & bathrooms
- Bedrooms: 2
- Bathrooms: 2
- Full bathrooms: 2
- Main level bathrooms: 2
- Main level bedrooms: 2
Rooms
- Room types: Bedroom, Family Room, Kitchen, Laundry, Living Room, Primary Bedroom, Other, Dining Room
Primary bedroom
- Features: Primary Suite
Primary bedroom
- Features: Main Level Primary
Bedroom
- Features: Bedroom on Main Level
Bedroom
- Features: All Bedrooms Down
Bathroom
- Features: Bathroom Exhaust Fan, Bathtub, Closet, Dual Sinks, Enclosed Toilet, Full Bath on Main Level, Separate Shower, Tub Shower, Walk-In Shower
Family room
- Features: Separate Family Room
Kitchen
- Features: Granite Counters, Kitchen Island, Kitchen/Family Room Combo, Pots & Pan Drawers, Remodeled, Updated Kitchen
Other
- Features: Walk-In Closet(s)
Heating
- Central
Cooling
- Central Air
Appliances
- Included: Dishwasher, Electric Oven, Gas Cooktop, Disposal, Gas Water Heater, Microwave, Range Hood
- Laundry: Inside, Laundry Room
Features
- Breakfast Bar, Block Walls, Ceiling Fan(s), Crown Molding, Separate/Formal Dining Room, Eat-in Kitchen, Granite Counters, Open Floorplan, Recessed Lighting, See Remarks, All Bedrooms Down, Bedroom on Main Level, Main Level Primary, Primary Suite, Walk-In Closet(s)
- Flooring: Carpet, Tile
- Windows: Blinds, Double Pane Windows
- Has fireplace: Yes
- Fireplace features: Family Room, Gas, Gas Starter
- Common walls with other units/homes: No Common Walls
Interior area
- Total interior livable area: 1,848 sqft
Video & virtual tour
Property
Parking
- Total spaces: 2
- Parking features: Concrete, Direct Access, Driveway Level, Door-Single, Driveway, Garage Faces Front, Garage
- Attached garage spaces: 2
Features
- Levels: One
- Stories: 1
- Entry location: 1
- Patio & porch: Rear Porch, Concrete, See Remarks
- Pool features: In Ground, Association
- Has spa: Yes
- Spa features: Association, In Ground
- Fencing: Block,Good Condition,Vinyl
- Has view: Yes
- View description: Canyon, Park/Greenbelt, Mountain(s)
Lot
- Size: 5,227 Square Feet
- Features: 0-1 Unit/Acre, Corner Lot, Front Yard, Sprinklers In Front, Lawn, Sprinkler System
Details
- Parcel number: 428240011
- Special conditions: Probate Listing
Construction
Type & style
- Home type: SingleFamily
- Architectural style: Contemporary
- Property subtype: Single Family Residence
Materials
- Foundation: Slab
- Roof: Slate
Condition
- Turnkey
- New construction: No
- Year built: 2007
Utilities & green energy
- Sewer: Public Sewer
- Water: Public
Community & HOA
Community
- Features: Curbs, Gutter(s), Park, Storm Drain(s), Street Lights, Suburban, Sidewalks
- Security: Carbon Monoxide Detector(s), Gated with Attendant, Smoke Detector(s)
- Senior community: Yes
- Subdivision: Four Seasons
HOA
- Has HOA: Yes
- Amenities included: Clubhouse, Controlled Access, Fitness Center, Maintenance Grounds, Maintenance Front Yard, Outdoor Cooking Area, Barbecue, Paddle Tennis, Pickleball, Pool, Pet Restrictions, Pets Allowed, Racquetball, Guard, Spa/Hot Tub, Security, Tennis Court(s), Trail(s)
- HOA fee: $422 monthly
- HOA name: First Residential
- HOA phone: 800-428-5588
Location
- Region: Beaumont
Financial & listing details
- Price per square foot: $265/sqft
- Tax assessed value: $351,383
- Date on market: 8/3/2026
- Cumulative days on market: 34 days
- Listing terms: Cash to New Loan
Estimated market value
Not available
Estimated sales range
Not available
$2,635/mo
Price history
| Date | Event | Price |
|---|---|---|
| 8/3/2026 | Listed for sale | $489,000+55.2%$265/sqft |
Source:  CRMLS #IV26148823 Report a problem CRMLS #IV26148823 Report a problem | ||
| 6/24/2020 | Sold | $315,000+9.6%$170/sqft |
Source:  CDAR/ Desert Area MLS #219039466 Report a problem CDAR/ Desert Area MLS #219039466 Report a problem | ||
| 11/28/2007 | Sold | $287,500$156/sqft |
Source: Public Record Report a problem | ||
Public tax history
| Year | Property taxes | Tax assessment |
|---|---|---|
| 2026 | -- | $351,383 +2% |
| 2025 | $7,045 +0.9% | $344,494 +2% |
| 2024 | $6,982 +1.2% | $337,740 +2% |
| 2023 | $6,901 +10.8% | $331,118 +2% |
| 2022 | $6,226 +6.9% | $324,627 +2% |
| 2021 | $5,823 -0.8% | $318,263 -0.3% |
| 2020 | $5,873 +2.1% | $319,218 +3% |
| 2019 | $5,753 +1.9% | $309,920 +4% |
| 2018 | $5,648 | $298,000 +11.2% |
| 2017 | -- | $268,000 |
Find assessor info on the county website
Monthly payment
Est. payment
Payment breakdown
Explore the cost of this home by adjusting the details. Changes won't be saved.Climate risks
Neighborhood: 92223

Similar homes
- $490,0002 bd2 ba2k sqft1565 Turtle Crk, Beaumont, CA 92223For Sale
 MLS ID #IG26175541, Jessica Angle-Davis, 55+ REAL ESTATE INC. CRMLS
 - $534,9002 bd2 ba1.9k sqft266 Bridle Trl, Beaumont, CA 92223For Sale
 MLS ID #IV26174892, ANDREA JENNINGS, RE/MAX HORIZON. CRMLS
 - $464,9002 bd2 ba1.4k sqft371 Song Bird, Beaumont, CA 92223For Sale
 MLS ID #IG26129378, Patrick Liskey, Century 21 Sun Lakes Realty. CRMLS
 - $424,9992 bd2 ba1.8k sqft1555 Big Bnd, Beaumont, CA 92223For Sale
 MLS ID #CV26139334, Sarah Dykema, Capital & Influence. CRMLS
Local buyer's agents are ready to help
