Welcome to 475 Whitney Peak, located in the highly desirable Four Seasons community! Built in 2016, this beautifully updated home offers 2,482 square feet of thoughtfully designed living space on an 8,276-square-foot lot.
Featuring two bedrooms, two-and-a-half bathrooms, plus a versatile den, this home offers a spacious and functional layout designed for comfortable everyday living. Step inside to an inviting open floor plan featuring beautiful updates and custom built-ins throughout.
The spacious kitchen is truly the heart of the home, highlighted by an oversized island with plenty of room for gathering, entertaining, and everyday meals.
The generous primary suite features a walk-in closet and a beautifully appointed bathroom with a large soaking tub and separate walk-in shower.
Step outside to a beautifully designed, low-maintenance backyard made for enjoying Southern California living. A built-in barbecue creates the perfect setup for outdoor dining and entertaining, while the easy-care landscaping allows you to spend more time relaxing and less time on upkeep.
With its open layout, custom details, updated interior, inviting outdoor space, and desirable location within the Four Seasons community, 475 Whitney Peak is one you won’t want to miss!
For sale
Listed by: RE/MAX ADVANTAGE • Joanna Heard • Contact: 909-633-0220
$655,000
475 Whitney Peak, Beaumont, CA 92223
2beds
2,482sqft
Single Family Residence
Built in 2016
8,276 Square Feet Lot
$653,200 Zestimate®
$264/sqft
$321/mo HOA
What's special
- 18 days
- 154
- 9
Zillow last checked:
Listing updated:
Listed by:
Joanna Heard DRE #01906093 909-633-0220,
RE/MAX ADVANTAGE
Source: CRMLS,MLS#: IG26216082 Originating MLS: California Regional MLS
Originating MLS: California Regional MLSFacts & features
Interior
Bedrooms & bathrooms
- Bedrooms: 2
- Bathrooms: 3
- Full bathrooms: 2
- 1/2 bathrooms: 1
- Main level bathrooms: 3
- Main level bedrooms: 2
Rooms
- Room types: Den, Kitchen, Laundry, Primary Bathroom, Primary Bedroom, Other
Kitchen
- Features: Kitchen Island
Other
- Features: Walk-In Closet(s)
Heating
- Central
Cooling
- Central Air
Appliances
- Laundry: Laundry Room
Features
- Breakfast Bar, Eat-in Kitchen, Walk-In Closet(s)
- Has fireplace: Yes
- Fireplace features: Living Room
- Common walls with other units/homes: No Common Walls
Interior area
- Total interior livable area: 2,482 sqft
Property
Parking
- Total spaces: 2
- Parking features: Door-Multi, Driveway, Garage
- Attached garage spaces: 2
Features
- Levels: One
- Stories: 1
- Entry location: 1
- Pool features: Association
- Has spa: Yes
- Spa features: Association
- Has view: Yes
- View description: Mountain(s), Neighborhood
Lot
- Size: 8,276 Square Feet
- Features: 0-1 Unit/Acre
Details
- Parcel number: 428370011
- Special conditions: Standard
Construction
Type & style
- Home type: SingleFamily
- Property subtype: Single Family Residence
Condition
- Turnkey
- New construction: No
- Year built: 2016
Utilities & green energy
- Sewer: Public Sewer
- Water: Public
Community & HOA
Community
- Features: Sidewalks
- Security: Gated with Attendant
- Senior community: Yes
- Subdivision: Four Seasons
HOA
- Has HOA: Yes
- Amenities included: Clubhouse, Fitness Center, Pool
- HOA fee: $321 monthly
- HOA name: Four Seasons
- HOA phone: 951-769-6358
Location
- Region: Beaumont
Financial & listing details
- Price per square foot: $264/sqft
- Tax assessed value: $475,926
- Date on market: 10/7/2026
- Cumulative days on market: 18 days
- Listing terms: Cash,Conventional,Submit
- Inclusions: Refrigerator, washer and dryer
Estimated market value
$653,200
$621,000 - $686,000
$3,075/mo
Price history
| Date | Event | Price |
|---|---|---|
| 10/7/2026 | Listed for sale | $655,000+66.2%$264/sqft |
Source:  CRMLS #IG26216082 Report a problem CRMLS #IG26216082 Report a problem | ||
| 10/7/2016 | Sold | $394,000$159/sqft |
Source: Public Record Report a problem | ||
Public tax history
| Year | Property taxes | Tax assessment |
|---|---|---|
| 2026 | -- | $475,926 +2% |
| 2025 | $7,431 +1.8% | $466,595 +2% |
| 2024 | $7,299 0% | $457,447 +2% |
| 2023 | $7,301 +1.9% | $448,478 +2% |
| 2022 | $7,163 +1.7% | $439,685 +2% |
| 2021 | $7,042 +0.8% | $431,065 +1% |
| 2020 | $6,985 | $426,646 +2% |
| 2019 | -- | $418,281 +2% |
| 2018 | $6,949 | $410,080 +4.1% |
| 2017 | -- | $394,000 |
Find assessor info on the county website
Monthly payment
Est. payment
Payment breakdown
Explore the cost of this home by adjusting the details. Changes won't be saved.Climate risks
Neighborhood: 92223
Similar homes
- $640,0002 bd3 ba2.4k sqft1564 Rio Grande, Beaumont, CA 92223For Sale
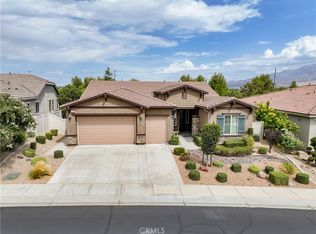 MLS ID #IV26190946, DENISE BARTOLINI, DENISE BARTOLINI, BROKER. CRMLS
 - $499,0002 bd2 ba1.8k sqft1584 Vinson Crst, Beaumont, CA 92223For Sale
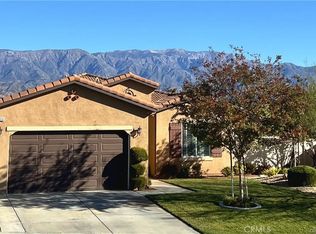 MLS ID #CV26229232, Ashley Howie, HOMEQUEST REAL ESTATE. CRMLS
 - $660,0004 bd3 ba2.7k sqft1625 Bunnell St, Beaumont, CA 92223For Sale
 MLS ID #CV26214254, Derek Oie, KELLER WILLIAMS REALTY COLLEGE PARK. CRMLS
 - $625,0003 bd3 ba2.3k sqft1490 Tinkers Creek Park, Beaumont, CA 92223For Sale
 MLS ID #IG26200670, Eileen Didier, CENTURY 21 LOIS LAUER REALTY. CRMLS
