Welcome to this beautiful Rockwood single-story home in the highly desirable Four Seasons 55+ community! Offering 2,239 square feet of thoughtfully designed living space, this 2-bedroom, 2-bath home also features a versatile den—perfect for a home office, hobby room, or additional living space. Inside, you'll find an impressive array of upgrades and elegant finishes, including elaborate crown molding, wide baseboards, plantation shutters, ceiling fans, and a newer HVAC system. The well-appointed kitchen features granite countertops and a spacious island, making it ideal for everyday living and entertaining. Step outside to your own private backyard retreat! Designed with entertaining in mind, the outdoor space features a fire pit, three-light lamp post, concrete patio, covered patio area, and ceiling fan—creating the perfect setting for relaxing evenings or gatherings with friends. Low-maintenance landscaping, including artificial turf, makes enjoying the outdoors easy year-round. Four Seasons offers an exceptional resort-style lifestyle with an impressive selection of amenities, including a pool, spa/hot tub, sauna, pickleball, tennis, paddle tennis, bocce ball, sport court, hiking trails, fitness/exercise room, clubhouse, billiard room, card room, recreation and meeting rooms, barbecue areas, fire pit, and dog park. Residents also enjoy controlled access, security, and guard service. Conveniently located near shopping, dining, and easy access to the I-10 freeway, this home offers both comfort and convenience in a vibrant 55+ community. Come see all that this wonderful home and Four Seasons have to offer—schedule your private showing today!
Under contract
Listed by: Redfin Corporation • Valerie Carlson • 951-472-2842
Price cut: $20K (10/21)
$550,000
271 Buck Spgs, Beaumont, CA 92223
2beds
2,239sqft
Single Family Residence
Built in 2014
5,663 Square Feet Lot
$548,300 Zestimate®
$246/sqft
$312/mo HOA
What's special
- 40 days
- 133
- 7
Zillow last checked:
Listing updated:
Listed by:
Valerie Carlson DRE #01486169 951-472-2842,
Redfin Corporation,
Kimberly Rehnquist DRE #01270300 949-280-0384,
Redfin Corporation
Source: CRMLS,MLS#: SW26196531 Originating MLS: California Regional MLS
Facts & features
Interior
Bedrooms & bathrooms
- Bedrooms: 2
- Bathrooms: 2
- Full bathrooms: 2
- Main level bathrooms: 2
- Main level bedrooms: 2
Rooms
- Room types: Bonus Room, Bedroom, Den, Entry/Foyer, Family Room, Kitchen, Laundry, Living Room, Office, Other, Pantry
Bedroom
- Features: Bedroom on Main Level
Bedroom
- Features: All Bedrooms Down
Bathroom
- Features: Bathroom Exhaust Fan, Bathtub, Closet, Dual Sinks, Low Flow Plumbing Fixtures, Quartz Counters, Soaking Tub, Separate Shower, Tub Shower, Walk-In Shower
Kitchen
- Features: Granite Counters, Kitchen Island, Pots & Pan Drawers, Utility Sink, Walk-In Pantry
Other
- Features: Walk-In Closet(s)
Pantry
- Features: Walk-In Pantry
Heating
- Central, Fireplace(s), High Efficiency
Cooling
- Central Air, Electric, ENERGY STAR Qualified Equipment, Gas
Appliances
- Included: Built-In Range, Dishwasher, Free-Standing Range, Freezer, Gas Cooktop, Disposal, Gas Oven, Gas Range, High Efficiency Water Heater, Ice Maker, Microwave, Refrigerator, Range Hood, Self Cleaning Oven, Tankless Water Heater, Water To Refrigerator
- Laundry: Washer Hookup, Gas Dryer Hookup, Inside
Features
- Ceiling Fan(s), Crown Molding, Granite Counters, High Ceilings, Open Floorplan, Unfurnished, All Bedrooms Down, Bedroom on Main Level, Walk-In Pantry, Walk-In Closet(s)
- Flooring: Laminate
- Has fireplace: Yes
- Fireplace features: Family Room
- Common walls with other units/homes: No Common Walls
Interior area
- Total interior livable area: 2,239 sqft
Property
Parking
- Total spaces: 2
- Parking features: Driveway, Garage, Garage Door Opener
- Attached garage spaces: 2
Features
- Levels: One
- Stories: 1
- Entry location: 1
- Pool features: Association
- Has spa: Yes
- Spa features: Association
- Fencing: Excellent Condition,Vinyl
- Has view: Yes
- View description: Mountain(s)
Lot
- Size: 5,663 Square Feet
- Features: 0-1 Unit/Acre, Back Yard
Details
- Parcel number: 428220051
- Special conditions: Standard
Construction
Type & style
- Home type: SingleFamily
- Property subtype: Single Family Residence
Materials
- Roof: Tile
Condition
- New construction: No
- Year built: 2014
Utilities & green energy
- Sewer: Public Sewer
- Water: Public
Community & HOA
Community
- Features: Biking, Curbs, Dog Park, Hiking, Storm Drain(s), Street Lights, Sidewalks
- Senior community: Yes
- Subdivision: Beaumont
HOA
- Has HOA: Yes
- Amenities included: Bocce Court, Billiard Room, Clubhouse, Controlled Access, Fitness Center, Fire Pit, Maintenance Grounds, Game Room, Meeting Room, Management, Meeting/Banquet/Party Room, Outdoor Cooking Area, Other Courts, Barbecue, Picnic Area, Pickleball, Pool, Pet Restrictions, Pets Allowed, Recreation Room, Guard
- HOA fee: $312 monthly
- HOA name: Four Seasons
- HOA phone: 951-769-4131
Location
- Region: Beaumont
Financial & listing details
- Price per square foot: $246/sqft
- Tax assessed value: $402,486
- Date on market: 10/8/2026
- Cumulative days on market: 40 days
- Listing terms: Cash,Cash to New Loan,Conventional
- Inclusions: Refrigerator, Washer, Dryer & Stove
- Exclusions: Outdoor BBQ, Water Softner, & Water Purifers
Estimated market value
$548,300
$521,000 - $576,000
$2,758/mo
Price history
| Date | Event | Price |
|---|---|---|
| 11/1/2026 | Contingent | $550,000$246/sqft |
Source:  CRMLS #SW26196531 Report a problem | ||
| 10/21/2026 | Price change | $550,000-3.5%$246/sqft |
Source: CRMLS #SW26196531 Report a problem | ||
| 10/8/2026 | Listed for sale | $570,000+67.6%$255/sqft |
Source: CRMLS #SW26196531 Report a problem | ||
| 12/9/2016 | Sold | $340,000$152/sqft |
Source: Public Record Report a problem | ||
Public tax history
| Year | Property taxes | Tax assessment |
|---|---|---|
| 2026 | -- | $402,486 +2% |
| 2025 | $6,983 +1.7% | $394,595 +2% |
| 2024 | $6,864 +0% | $386,858 +2% |
| 2023 | $6,864 +2.1% | $379,273 +2% |
| 2022 | $6,726 +1.7% | $371,837 +2% |
| 2021 | $6,610 -1.7% | $364,547 +1% |
| 2020 | $6,722 +1.3% | $360,810 +2% |
| 2019 | $6,633 +0.4% | $353,736 +2% |
| 2018 | $6,606 | $346,800 +2% |
| 2017 | -- | $340,000 |
Find assessor info on the county website
Monthly payment
Est. payment
Payment breakdown
Explore the cost of this home by adjusting the details. Changes won't be saved.Climate risks
Neighborhood: 92223

Similar homes
- $518,0002 bd3 ba2.1k sqft479 Everest Peak, Beaumont, CA 92223For Sale
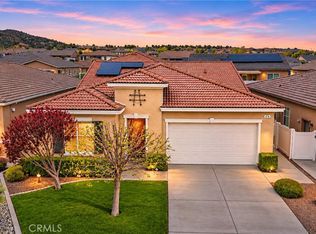 MLS ID #IG26238854, Jessica Angle-Davis, 55+ REAL ESTATE INC. CRMLS
- $565,0002 bd3 ba2.7k sqft1519 Coronado, Beaumont, CA 92223For Sale
 MLS ID #IG26160415, WILLIAM PAVKOV, Century 21 Sun Lakes Realty. CRMLS
- $509,0002 bd2 ba2.2k sqft177 Potter Crk, Beaumont, CA 92223For Sale
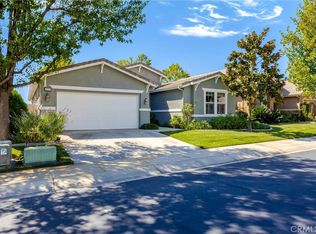 MLS ID #IG26218125, WILLIAM PAVKOV, Century 21 Sun Lakes Realty. CRMLS
- $499,0002 bd2 ba2k sqft315 Pipe Spgs, Beaumont, CA 92223For Sale
 MLS ID #SR26165628, Lorena Forne, Coldwell Banker Quality Properties. CRMLS
Local buyer's agents are ready to help
