Welcome home to this beautifully spacious single-family residence located in Beaumont's highly desirable Sundance community. Boasting 2,056 square feet of comfortable living space, this well-designed layout features 4 generous bedrooms and 2 full bathrooms, making it the perfect sanctuary for growing families or those who love to entertain. Built in 2003, the home welcomes you with an open-concept flow that seamlessly blends everyday functionality with style. Situated on an expansive 6,970-square-foot lot, the property offers plenty of outdoor potential to create your own backyard oasis, complete with potential mountain views that define the beautiful Beaumont landscape. Living in Sundance means enjoying a peaceful, established neighborhood characterized by its proximity to scenic community parks, local schools, and convenient shopping centers. Don't miss this incredible opportunity to own a piece of comfort and charm in a thriving, family-friendly community. This is the best price TURNKEY home. Run Don't walk this one will go fast . The seller is motivated .
For sale
Listed by: Higher Realty, Inc. • MAHESHI SAMARAHAYAKA • 909-409-0214
$515,900
1497 Sundance Dr, Beaumont, CA 92223
4beds
2,056sqft
Single Family Residence
Built in 2003
6,970 Square Feet Lot
$516,900 Zestimate®
$251/sqft
$-- HOA
What's special
- 3 days
- 557
- 97
Likely to sell faster than
Zillow last checked:
Listing updated:
Listed by:
MAHESHI SAMARAHAYAKA DRE #01924015 909-409-0214,
Higher Realty, Inc.
Source: CRMLS,MLS#: IV26239844 Originating MLS: California Regional MLS
Facts & features
Interior
Bedrooms & bathrooms
- Bedrooms: 4
- Bathrooms: 2
- Full bathrooms: 2
- Main level bathrooms: 2
- Main level bedrooms: 4
Rooms
- Room types: Bonus Room, Bedroom, Kitchen, Laundry, Living Room, Other
Bedroom
- Features: All Bedrooms Down
Bathroom
- Features: Dual Sinks, Tub Shower
Kitchen
- Features: Kitchen Island, Kitchen/Family Room Combo, Remodeled, Updated Kitchen
Other
- Features: Walk-In Closet(s)
Heating
- Central
Cooling
- Central Air
Appliances
- Laundry: Laundry Room
Features
- Open Floorplan, All Bedrooms Down, Walk-In Closet(s)
- Flooring: Carpet, Tile
- Has fireplace: No
- Fireplace features: None
- Common walls with other units/homes: No Common Walls
Interior area
- Total interior livable area: 2,056 sqft
Property
Parking
- Total spaces: 2
- Parking features: Direct Access, Garage
- Attached garage spaces: 2
Accessibility
- Accessibility features: None
Features
- Levels: One
- Stories: 1
- Entry location: n
- Pool features: None
- Spa features: None
Lot
- Size: 6,970 Square Feet
- Features: 0-1 Unit/Acre, Sprinklers In Rear, Sprinklers In Front, Yard
Details
- Parcel number: 419470012
- Special conditions: Standard,Trust
Construction
Type & style
- Home type: SingleFamily
- Property subtype: Single Family Residence
Materials
- Foundation: Slab
Condition
- Turnkey
- New construction: No
- Year built: 2003
Utilities & green energy
- Sewer: Public Sewer
- Water: Public
- Utilities for property: None
Community & HOA
Community
- Features: Curbs, Park, Street Lights
Location
- Region: Beaumont
Financial & listing details
- Price per square foot: $251/sqft
- Tax assessed value: $495,238
- Date on market: 11/7/2026
- Listing terms: Submit
- Road surface type: Paved
Estimated market value
$516,900
$491,000 - $543,000
$3,110/mo
Price history
| Date | Event | Price |
|---|---|---|
| 11/8/2026 | Listed for sale | $515,900+73.7%$251/sqft |
Source:  CRMLS #IV26239844 Report a problem | ||
| 12/5/2016 | Listing removed | $297,000$144/sqft |
Source: BST REALTY, INC. #IV16707006 Report a problem | ||
| 10/31/2016 | Pending sale | $297,000$144/sqft |
Source: BST REALTY, INC. #IV16707006 Report a problem | ||
| 10/22/2016 | Price change | $297,000+1%$144/sqft |
Source: BST REALTY, INC. #IV16707006 Report a problem | ||
| 10/8/2016 | Price change | $294,000-7.3%$143/sqft |
Source: BST REALTY, INC. #IV16707006 Report a problem | ||
| 10/3/2016 | Price change | $317,000-3.6%$154/sqft |
Source: BST REALTY, INC. #IV16707006 Report a problem | ||
| 9/21/2016 | Listed for sale | $329,000-8.1%$160/sqft |
Source: BST REALTY, INC. #IV16707006 Report a problem | ||
| 5/4/2007 | Sold | $358,000+16.9%$174/sqft |
Source: Public Record Report a problem | ||
| 1/11/2007 | Sold | $306,218-12.5%$149/sqft |
Source: Public Record Report a problem | ||
| 4/4/2005 | Sold | $350,000+25%$170/sqft |
Source: Public Record Report a problem | ||
| 9/30/2004 | Sold | $280,000+35.3%$136/sqft |
Source: Public Record Report a problem | ||
| 5/16/2003 | Sold | $207,000$101/sqft |
Source: Public Record Report a problem | ||
Public tax history
| Year | Property taxes | Tax assessment |
|---|---|---|
| 2026 | -- | $495,238 +2% |
| 2025 | $7,345 +1.8% | $485,528 +2% |
| 2024 | $7,216 -0.2% | $476,008 +2% |
| 2023 | $7,228 +2.2% | $466,676 +2% |
| 2022 | $7,075 +15.8% | $457,526 +18.8% |
| 2021 | $6,110 +10% | $385,118 +12% |
| 2020 | $5,553 +2.3% | $343,855 +3% |
| 2019 | $5,430 +2.1% | $333,840 +4% |
| 2018 | $5,321 +0% | $321,000 +1.9% |
| 2017 | $5,320 | $315,000 +0.3% |
| 2016 | $5,320 +7.6% | $314,000 +15.9% |
| 2015 | $4,943 +4.4% | $271,000 +8% |
| 2014 | $4,736 | $251,000 +45.9% |
| 2013 | -- | $172,000 +0.6% |
| 2012 | -- | $171,000 +0.6% |
| 2011 | -- | $170,000 -9.6% |
| 2010 | -- | $188,000 -6% |
| 2009 | -- | $200,000 -37.9% |
| 2008 | -- | $322,000 -11.6% |
| 2007 | -- | $364,140 +2% |
| 2006 | -- | $357,000 +27.5% |
| 2005 | -- | $280,000 +7276.2% |
| 2003 | -- | $3,796 |
Find assessor info on the county website
Monthly payment
Est. payment
Payment breakdown
Explore the cost of this home by adjusting the details. Changes won't be saved.Climate risks
Neighborhood: 92223


Similar homes
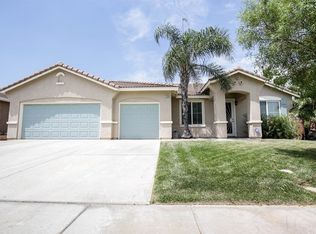
- $527,0003 bd2 ba1.7k sqft1470 Sundance Dr, Beaumont, CA 92223For Sale
 MLS ID #IG26236283, ALICIA POWELL, COLDWELL BANKER KIVETT-TEETERS. CRMLS
- $587,9993 bd3 ba2.4k sqft1431 Yarrow Ln, Beaumont, CA 92223For Sale
 MLS ID #IG26221581, Nancy Sones, Better Homes & Gardens R.E. Oak Valley. CRMLS
- $489,0003 bd2 ba1.7k sqft1415 Eureka Ave, Beaumont, CA 92223For Sale
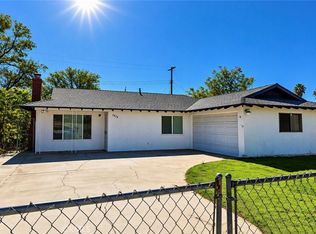 MLS ID #IG26235000, Heidi Bonham, Better Homes & Gardens R.E. Oak Valley. CRMLS
- $515,0003 bd2 ba1.5k sqft1281 Sunburst Dr, Beaumont, CA 92223For Sale
 MLS ID #IG26200681, Westin Southern, TITAN REAL ESTATE GROUP. CRMLS
