Welcome to the beautiful Sundance Community. This inviting home offers a perfect blend of comfort and functionality, featuring laminate flooring throughout the main level and carpeting upstairs. The layout includes three well-sized bedrooms, two and a half bathrooms, and a large, convenient upstairs laundry room. Outside, you will find a spacious backyard that is ideal for entertaining while providing enough room for children to play.
With its welcoming atmosphere and location in a beautiful community, this is an excellent opportunity to find your next home. Don't wait to make this house your own!
For sale
Listed by: Remax Foothills • Patty Garay • Contact: 909-268-9096
$519,900
1652 Apollo Way, Beaumont, CA 92223
3beds
1,947sqft
Single Family Residence
Built in 2006
5,227 Square Feet Lot
$519,300 Zestimate®
$267/sqft
$55/mo HOA
What's special
Spacious backyardCarpeting upstairsInviting homeIdeal for entertainingThree well-sized bedrooms
- 186 days
- 270
- 12
Zillow last checked:
Listing updated:
Listed by:
Patty Garay DRE #02002643 909-268-9096,
Remax Foothills
Source: CRMLS,MLS#: CV26064280 Originating MLS: California Regional MLS
Originating MLS: California Regional MLSFacts & features
Interior
Bedrooms & bathrooms
- Bedrooms: 3
- Bathrooms: 3
- Full bathrooms: 2
- 1/2 bathrooms: 1
- Main level bathrooms: 2
- Main level bedrooms: 2
Rooms
- Room types: Bedroom, Family Room, Kitchen, Living Room, Dining Room
Bedroom
- Features: All Bedrooms Down
Bathroom
- Features: Tub Shower
Kitchen
- Features: Tile Counters
Heating
- Central
Cooling
- Central Air
Appliances
- Included: Dishwasher, Gas Range
- Laundry: Inside, Laundry Room
Features
- Ceiling Fan(s), Separate/Formal Dining Room, Multiple Staircases, All Bedrooms Down
- Flooring: Carpet, Laminate, Vinyl
- Has fireplace: Yes
- Fireplace features: Living Room
- Common walls with other units/homes: No Common Walls
Interior area
- Total interior livable area: 1,947 sqft
Property
Parking
- Total spaces: 2
- Parking features: Door-Single, Garage
- Attached garage spaces: 2
Features
- Levels: Two
- Stories: 2
- Entry location: front
- Patio & porch: None
- Pool features: None
- Spa features: None
- Has view: Yes
- View description: City Lights
Lot
- Size: 5,227 Square Feet
- Features: Back Yard, Front Yard
Details
- Parcel number: 419551008
- Special conditions: Standard
- Other equipment: Air Purifier
Construction
Type & style
- Home type: SingleFamily
- Property subtype: Single Family Residence
Materials
- Roof: Tile
Condition
- New construction: No
- Year built: 2006
Utilities & green energy
- Electric: Standard
- Sewer: Public Sewer
- Water: Public
- Utilities for property: Sewer Connected, Water Connected
Community & HOA
Community
- Features: Street Lights
- Security: Carbon Monoxide Detector(s), Smoke Detector(s)
- Subdivision: Solera (Slra)
HOA
- Has HOA: Yes
- Amenities included: Maintenance Grounds
- HOA fee: $55 monthly
- HOA name: SUNDANCE
Location
- Region: Beaumont
Financial & listing details
- Price per square foot: $267/sqft
- Tax assessed value: $569,355
- Date on market: 3/27/2026
- Cumulative days on market: 186 days
- Listing terms: Cash,Conventional,FHA,Submit,VA Loan
- Road surface type: Paved
Foreclosure details
Estimated market value
$519,300
$493,000 - $545,000
$2,966/mo
Price history
| Date | Event | Price |
|---|---|---|
| 5/2/2026 | Price change | $519,900-1.9%$267/sqft |
Source:  CRMLS #CV26064280 Report a problem CRMLS #CV26064280 Report a problem | ||
| 3/27/2026 | Listed for sale | $529,900+0.7%$272/sqft |
Source: CRMLS #CV26064280 Report a problem | ||
| 3/25/2022 | Sold | $526,000+1%$270/sqft |
Source: Public Record Report a problem | ||
| 2/10/2022 | Pending sale | $521,000$268/sqft |
Source: CRMLS #IV21262873 Report a problem | ||
| 2/3/2022 | Price change | $521,000-1.1%$268/sqft |
Source: CRMLS #IV21262873 Report a problem | ||
| 1/20/2022 | Price change | $527,000-1.3%$271/sqft |
Source: CRMLS #IV21262873 Report a problem | ||
| 1/6/2022 | Price change | $534,000-1.1%$274/sqft |
Source: CRMLS #IV21262873 Report a problem | ||
| 12/10/2021 | Listed for sale | $540,000+9.2%$277/sqft |
Source: CRMLS #IV21262873 Report a problem | ||
| 10/27/2021 | Sold | $494,500+57%$254/sqft |
Source: Public Record Report a problem | ||
| 11/6/2018 | Sold | $315,000+1.6%$162/sqft |
Source: Public Record Report a problem | ||
| 11/2/2018 | Pending sale | $309,900$159/sqft |
Source: Coldwell Banker Residential Brokerage - Riverside #IV18170534 Report a problem | ||
| 9/30/2018 | Listed for sale | $309,900$159/sqft |
Source: Coldwell Banker Residential Brokerage - Riverside #IV18170534 Report a problem | ||
| 8/31/2018 | Pending sale | $309,900$159/sqft |
Source: Coldwell Banker Residential Brokerage - Riverside #IV18170534 Report a problem | ||
| 8/25/2018 | Price change | $309,900-1.3%$159/sqft |
Source: Coldwell Banker Residential Brokerage - Riverside #IV18170534 Report a problem | ||
| 8/17/2018 | Listed for sale | $314,000$161/sqft |
Source: Coldwell Banker Residential Brokerage - Riverside #IV18170534 Report a problem | ||
| 8/11/2018 | Pending sale | $314,000$161/sqft |
Source: Coldwell Banker Residential Brokerage - Riverside #IV18170534 Report a problem | ||
| 7/17/2018 | Listed for sale | $314,000-4.3%$161/sqft |
Source: COLDWELL BANKER RES. BROKERAGE #IV18170534 Report a problem | ||
| 5/19/2006 | Sold | $328,000$168/sqft |
Source: Public Record Report a problem | ||
Public tax history
| Year | Property taxes | Tax assessment |
|---|---|---|
| 2026 | -- | $569,355 +2% |
| 2025 | $9,255 +1.7% | $558,192 +2% |
| 2024 | $9,104 -0.1% | $547,248 +2% |
| 2023 | $9,113 +6.9% | $536,519 +8.5% |
| 2022 | $8,521 +30.4% | $494,500 +52.3% |
| 2021 | $6,534 +3.1% | $324,628 +1% |
| 2020 | $6,337 | $321,300 +2% |
| 2019 | -- | $315,000 +5% |
| 2018 | $5,916 +1% | $300,000 +6.8% |
| 2017 | $5,855 | $281,000 +3.7% |
| 2016 | $5,855 -2.1% | $271,000 +5.9% |
| 2015 | $5,983 +8.4% | $256,000 +15.8% |
| 2014 | $5,521 | $221,000 +28.5% |
| 2013 | -- | $172,000 +6.2% |
| 2012 | -- | $162,000 -1.2% |
| 2011 | -- | $164,000 -15% |
| 2010 | -- | $193,000 +1.6% |
| 2009 | -- | $190,000 -39.9% |
| 2008 | -- | $316,000 -5.4% |
| 2007 | -- | $334,203 +535.9% |
| 2006 | -- | $52,555 |
Find assessor info on the county website
Monthly payment
Est. payment
Payment breakdown
Explore the cost of this home by adjusting the details. Changes won't be saved.Climate risks
Neighborhood: 92223
Similar homes
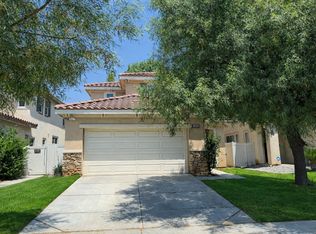
- $539,9004 bd3 ba1.9k sqft14045 Casetta Dr, Beaumont, CA 92223For Sale
 MLS ID #DW26130916, Edgar Melgarejo-Montoya, Sunrise Acceptance Corp.. CRMLS
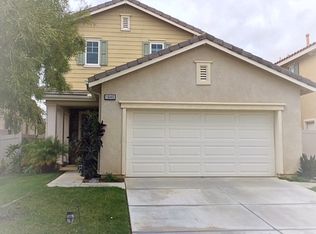
 - $479,0002 bd3 ba2.1k sqft987 Avenal Way, Beaumont, CA 92223For Sale
 MLS ID #SW26179378, Ardyth Kromschroeder, LPT Realty, Inc. CRMLS
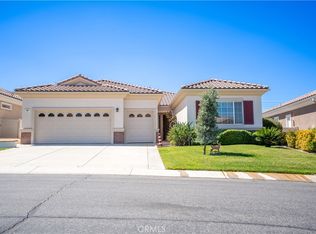
 - $589,9995 bd3 ba2k sqft14238 Bonavento Ln, Beaumont, CA 92223For Sale
 MLS ID #SR26171679, Erika Panggat, Allied Realty Inc. CRMLS
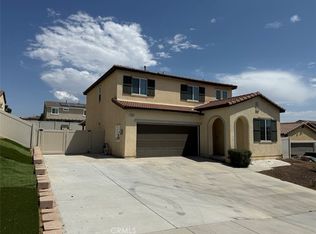
 - $555,0003 bd3 ba1.9k sqft14219 Sicily Ct, Beaumont, CA 92223For Sale
 MLS ID #SW26179931, Erum Balouch, EZ Realty & Property Managemen. CRMLS
