This stunning home features four bedrooms and three bathrooms, with nearly 2,000 square feet of living space, plus a three-car garage. Located at the end of a cul-de-sac on an 8,700 square foot lot in the prestigious Tournament Hills community, this property offers both privacy and luxury. Built in 2014, the home is only 12 years old.
The main floor boasts an open concept design, with the kitchen overlooking the family room. It also includes a bedroom and a full bathroom, making it convenient for guests or family members.
On the second floor, you'll find a spacious primary suite with a large walk-in closet, along with two additional bedrooms and a laundry room. The backyard is expansive, and there is a sizable side yard in front of the house that could be used for parking extra vehicles or creating a charming courtyard for outdoor living.
In addition to all these features, the home is situated in what feels like a resort. The Tournament Hills community offers a low-cost HOA that includes gated entry, security patrols, beautifully maintained parks, BBQ areas, playgrounds, and access to a private lake. This makes your new home the perfect spot for a year-round staycation!
For sale
Listed by: IFG Realty • Gina Bryson • Contact: 562-682-5312
$569,900
13173 Buffy Ct, Beaumont, CA 92223
4beds
1,969sqft
Single Family Residence
Built in 2014
8,712 Square Feet Lot
$569,400 Zestimate®
$289/sqft
$107/mo HOA
What's special
- 28 days
- 82
- 7
Likely to sell faster than
Zillow last checked:
Listing updated:
Listed by:
Gina Bryson DRE #01040198 562-682-5312,
IFG Realty
Source: CRMLS,MLS#: PW26151419 Originating MLS: California Regional MLS
Originating MLS: California Regional MLSFacts & features
Interior
Bedrooms & bathrooms
- Bedrooms: 4
- Bathrooms: 3
- Full bathrooms: 3
- Main level bathrooms: 1
- Main level bedrooms: 1
Rooms
- Room types: Bedroom, Dining Room
Bedroom
- Features: Bedroom on Main Level
Kitchen
- Features: Walk-In Pantry
Heating
- Central
Cooling
- Central Air
Appliances
- Included: Dishwasher
- Laundry: Laundry Room
Features
- Ceiling Fan(s), Cathedral Ceiling(s), Separate/Formal Dining Room, Bedroom on Main Level
- Flooring: Tile, Wood
- Has fireplace: No
- Fireplace features: None
- Common walls with other units/homes: No Common Walls
Interior area
- Total interior livable area: 1,969 sqft
Property
Parking
- Total spaces: 5
- Parking features: Door-Multi, Direct Access, Driveway, Garage Faces Front, Garage, Garage Door Opener, Gated
- Attached garage spaces: 3
- Uncovered spaces: 2
Features
- Levels: Two
- Stories: 2
- Entry location: front
- Patio & porch: Concrete, Front Porch, Open, Patio
- Pool features: None
- Spa features: None
- Has view: Yes
- View description: Hills
Lot
- Size: 8,712 Square Feet
- Features: Garden, Near Park, Yard
Details
- Parcel number: 400620055
- Special conditions: Standard
Construction
Type & style
- Home type: SingleFamily
- Property subtype: Single Family Residence
Condition
- New construction: No
- Year built: 2014
Utilities & green energy
- Electric: 220 Volts in Garage
- Sewer: Public Sewer
- Water: Public
- Utilities for property: Cable Available
Community & HOA
Community
- Features: Lake, Street Lights, Suburban, Gated, Park
- Security: Carbon Monoxide Detector(s), Security Gate, Gated Community, Smoke Detector(s)
- Subdivision: Tournament Hills
HOA
- Has HOA: Yes
- Amenities included: Controlled Access, Outdoor Cooking Area, Barbecue, Picnic Area, Playground, Recreation Room, Spa/Hot Tub
- HOA fee: $107 monthly
- HOA name: Oak Valley II
- HOA phone: 949-450-0202
Location
- Region: Beaumont
Financial & listing details
- Price per square foot: $289/sqft
- Tax assessed value: $550,800
- Date on market: 7/12/2026
- Cumulative days on market: 28 days
- Listing terms: Cash,Cash to New Loan,Conventional,FHA,USDA Loan,VA Loan
Estimated market value
$569,400
$541,000 - $598,000
$3,257/mo
Price history
| Date | Event | Price |
|---|---|---|
| 10/12/2026 | Listed for sale | $569,900$289/sqft |
Source:  CRMLS #PW26151419 Report a problem CRMLS #PW26151419 Report a problem | ||
| 9/7/2026 | Listing removed | $569,900$289/sqft |
Source: CRMLS #PW26151419 Report a problem | ||
| 8/27/2026 | Listed for sale | $569,900$289/sqft |
Source: CRMLS #PW26151419 Report a problem | ||
| 7/27/2026 | Listing removed | $569,900$289/sqft |
Source: CRMLS #PW26151419 Report a problem | ||
| 7/12/2026 | Listed for sale | $569,900+5.5%$289/sqft |
Source: CRMLS #PW26151419 Report a problem | ||
| 7/24/2024 | Sold | $540,000+0%$274/sqft |
Source: CRMLS #NDP2404649 Report a problem | ||
| 6/27/2024 | Pending sale | $539,900$274/sqft |
Source: CRMLS #NDP2404649 Report a problem | ||
| 6/11/2024 | Contingent | $539,900$274/sqft |
Source: CRMLS #NDP2404649 Report a problem | ||
| 5/30/2024 | Listed for sale | $539,900+69.2%$274/sqft |
Source: CRMLS #NDP2404649 Report a problem | ||
| 6/27/2014 | Sold | $319,000$162/sqft |
Source: Public Record Report a problem | ||
Public tax history
| Year | Property taxes | Tax assessment |
|---|---|---|
| 2026 | -- | $550,800 +2% |
| 2025 | $9,873 +26.8% | $540,000 +41% |
| 2024 | $7,784 +0.8% | $383,017 +2% |
| 2023 | $7,720 +2.1% | $375,508 +2% |
| 2022 | $7,565 +2% | $368,146 +2% |
| 2021 | $7,413 +1.3% | $360,928 +1% |
| 2020 | $7,317 +1.7% | $357,228 +2% |
| 2019 | $7,191 +0.6% | $350,225 +2% |
| 2018 | $7,149 -0.7% | $343,359 +2% |
| 2017 | $7,199 | $336,628 +2% |
| 2016 | $7,199 +4.3% | $330,029 +1.5% |
| 2015 | $6,903 | $325,074 |
Find assessor info on the county website
Monthly payment
Est. payment
Payment breakdown
Explore the cost of this home by adjusting the details. Changes won't be saved.Climate risks
Neighborhood: 92223
Nearby schools
Schools provided by the listing agent
- High: Beaumont
Source: CRMLS. This data may not be complete. We recommend contacting the local school district to confirm school assignments for this home.


Similar homes
- $589,9995 bd3 ba2k sqft14238 Bonavento Ln, Beaumont, CA 92223For Sale
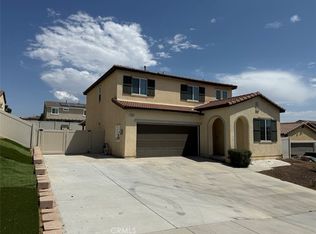 MLS ID #SR26171679, Erika Panggat, Allied Realty Inc. CRMLS
 - $560,0004 bd3 ba2.3k sqft1129 N Shooting Star Dr, Beaumont, CA 92223For Sale
 MLS ID #SR26184620, Gurmeet Kaur, Keller Williams Luxury. CRMLS
 - $554,9004 bd3 ba2.4k sqft1570 Thunderbird Rd, Beaumont, CA 92223For Sale
 MLS ID #IG26207632, Robert Coleman, TITAN REAL ESTATE GROUP. CRMLS
 - $542,0004 bd3 ba1.9k sqft1382 Pumice Ln, Beaumont, CA 92223For Sale
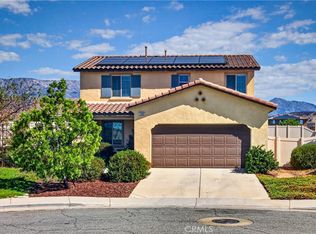 MLS ID #IG26215657, Amelia Solis, COLDWELL BANKER KIVETT-TEETERS. CRMLS
