Welcome to this charming single-story home in the highly desirable 55+ Solera community. This inviting residence offers comfortable living, an open-concept layout, and a wonderful opportunity to enjoy an active lifestyle.
At the heart of the home, the living room features built-in shelving and flows seamlessly into the dining area and kitchen, creating a space for everyday living and entertaining. The kitchen offers ample storage and functionality. The home features two spacious bedrooms, each with generous walk-in closet space, two full bathrooms, and a versatile flex room ideal for a home office or additional guest space.
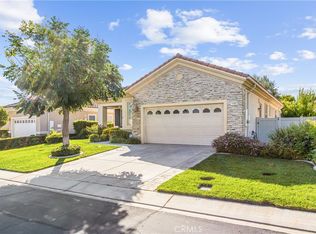
Step outside to enjoy the private backyard, offering plenty of room to relax, enjoy your morning coffee, or create your own outdoor retreat. The front yard features attractive, low-maintenance artificial turf, adding to the home’s curb appeal while keeping yard maintenance simple. A spacious two-car garage provides convenient parking and storage.
Solera offers an impressive collection of amenities designed for an active and social lifestyle, including a pool and spa, fitness center, golf course, walking trails, clubhouse, billiards room, library, bocce ball, 24-hour security, and more!
Conveniently located near I-10, this home provides easy access to the Cabazon Outlets and Morongo Casino. Come discover the vibrant community that makes Solera a wonderful place to call home!
For sale
Listed by: Navigate Real Estate, Inc. • Janelle Haggett • haggetthomes@gmail.com
$414,999
1759 Brittney Rd, Beaumont, CA 92223
2beds
1,687sqft
Single Family Residence
Built in 2006
5,663 Square Feet Lot
$413,600 Zestimate®
$246/sqft
$316/mo HOA
What's special
- 35 days
- 499
- 7
Zillow last checked:
Listing updated:
Listed by:
Janelle Haggett DRE #02162264 haggetthomes@gmail.com,
Navigate Real Estate, Inc.
Source: CRMLS,MLS#: IG26206741 Originating MLS: California Regional MLS
Facts & features
Interior
Bedrooms & bathrooms
- Bedrooms: 2
- Bathrooms: 2
- Full bathrooms: 2
- Main level bathrooms: 1
- Main level bedrooms: 1
Rooms
- Room types: Bonus Room, Bedroom, Family Room, Great Room, Kitchen, Laundry, Living Room, Primary Bathroom, Primary Bedroom, Office, Other
Primary bedroom
- Features: Main Level Primary
Bedroom
- Features: All Bedrooms Down
Bathroom
- Features: Bathtub, Closet, Dual Sinks, Full Bath on Main Level, Linen Closet, Soaking Tub, Separate Shower, Walk-In Shower
Kitchen
- Features: Kitchen/Family Room Combo
Other
- Features: Walk-In Closet(s)
Heating
- Central
Cooling
- Central Air
Appliances
- Included: Dishwasher, Gas Range, Microwave, Water Heater
- Laundry: Washer Hookup, Inside, Laundry Room
Features
- Ceiling Fan(s), Pantry, Recessed Lighting, All Bedrooms Down, Bedroom on Main Level, Main Level Primary, Primary Suite, Walk-In Closet(s)
- Flooring: Carpet, Tile
- Has fireplace: Yes
- Fireplace features: Living Room
- Common walls with other units/homes: No Common Walls
Interior area
- Total interior livable area: 1,687 sqft
Property
Parking
- Total spaces: 2
- Parking features: Direct Access, Driveway, Garage Faces Front, Garage
- Attached garage spaces: 2
Features
- Levels: One
- Stories: 1
- Entry location: front
- Patio & porch: Covered, Patio
- Pool features: Association
- Has spa: Yes
- Spa features: Association
- Has view: Yes
- View description: Peek-A-Boo
Lot
- Size: 5,663 Square Feet
- Features: Back Yard, Front Yard
Details
- Parcel number: 400200032
- Special conditions: Trust
Construction
Type & style
- Home type: SingleFamily
- Property subtype: Single Family Residence
Condition
- Turnkey
- New construction: No
- Year built: 2006
Utilities & green energy
- Sewer: Public Sewer
- Water: Public
Community & HOA
Community
- Features: Curbs, Golf, Street Lights, Sidewalks, Gated
- Security: Security Gate, Gated with Guard, Gated Community, Gated with Attendant, 24 Hour Security, Smoke Detector(s), Security Guard
- Senior community: Yes
- Subdivision: Solera (Slra)
HOA
- Has HOA: Yes
- Amenities included: Bocce Court, Billiard Room, Call for Rules, Clubhouse, Controlled Access, Sport Court, Fitness Center, Golf Course, Jogging Path, Meeting Room, Management, Pickleball, Pool, Pet Restrictions, Recreation Room, Guard, Spa/Hot Tub, Security, Tennis Court(s)
- HOA fee: $316 monthly
- HOA name: Solera Oak Valley Greens
- HOA phone: 951-769-7598
Location
- Region: Beaumont
Financial & listing details
- Price per square foot: $246/sqft
- Tax assessed value: $433,060
- Date on market: 10/6/2026
- Cumulative days on market: 35 days
- Listing terms: Submit
- Road surface type: Paved
Estimated market value
$413,600
$393,000 - $434,000
$2,642/mo
Price history
| Date | Event | Price |
|---|---|---|
| 10/6/2026 | Listed for sale | $414,999+33.4%$246/sqft |
Source:  CRMLS #IG26206741 Report a problem | ||
| 2/22/2006 | Sold | $311,000$184/sqft |
Source: Public Record Report a problem | ||
Public tax history
| Year | Property taxes | Tax assessment |
|---|---|---|
| 2026 | -- | $433,060 +2% |
| 2025 | $7,208 +1.7% | $424,570 +2% |
| 2024 | $7,090 -0.2% | $416,246 +2% |
| 2023 | $7,102 +4.2% | $408,086 +4.8% |
| 2022 | $6,819 +13.1% | $389,317 +18% |
| 2021 | $6,028 +8.7% | $329,930 +12% |
| 2020 | $5,546 +2% | $294,580 +3% |
| 2019 | $5,435 +2% | $286,000 +4% |
| 2018 | $5,326 +2.8% | $275,000 +5.8% |
| 2017 | $5,181 | $260,000 +3.6% |
| 2016 | $5,181 -0.2% | $251,000 +8.2% |
| 2015 | $5,193 +4.5% | $232,000 +2.2% |
| 2014 | $4,970 | $227,000 +26.8% |
| 2013 | -- | $179,000 +31.6% |
| 2012 | -- | $136,000 -1.4% |
| 2011 | -- | $138,000 -13.8% |
| 2010 | -- | $160,000 -18.4% |
| 2009 | -- | $196,000 -29.5% |
| 2008 | -- | $278,000 |
Find assessor info on the county website
Monthly payment
Est. payment
Payment breakdown
Explore the cost of this home by adjusting the details. Changes won't be saved.Climate risks
Neighborhood: 92223
Similar homes
- $414,0002 bd2 ba1.6k sqft1034 Riviera Ct, Beaumont, CA 92223For Sale
 MLS ID #IG26177077, Diana Mangan, SOLERA REALTY. CRMLS
- $443,0002 bd3 ba2.1k sqft1593 Tanglewood Ct, Beaumont, CA 92223For Sale
 MLS ID #SW26207382, LaShaunda Santos, Keller Williams, The Lakes. CRMLS
- $365,0002 bd2 ba1.6k sqft10685 Cherry Hills Dr, Cherry Valley, CA 92223For Sale
 MLS ID #IG26211906, Yamileth Goldberg, REALTY ONE GROUP ROADS. CRMLS
- $395,0002 bd2 ba1.5k sqft1612 Lewis Crk, Beaumont, CA 92223For Sale
 MLS ID #HD26207802, Kari Martinez, Coldwell Banker Home Source. CRMLS
