Tucked into the established Sundance community, this home welcomes you with a custom flagstone entry walkway that sets the tone the moment you arrive. An upgraded front door opens into a well-cared-for interior where pride of ownership is immediately felt throughout. Inside, tile flooring runs seamlessly through the main living spaces, offering durability and a clean, cohesive feel, while the primary bedroom features warm wood-grain tile for a comfortable retreat. The kitchen offers stainless steel appliances, Corian countertops, a travertine backsplash, and beautiful wood cabinetry, providing a functional and well-appointed space for everyday living. Ceiling fans are installed throughout the home for year-round comfort, and the living area is anchored by a gas fireplace that adds both warmth and character. Out back, the home continues to impress with a well-maintained yard featuring both drip irrigation and an automatic sprinkler system, making outdoor upkeep simple and efficient. The backyard also includes a jacuzzi hookup, offering future potential for a private outdoor retreat. The landscaping is beautifully maintained and features a mature apple tree that adds charm and seasonal fruit. The finished garage offers custom cabinetry, a utility wash sink, and 220-volt power, creating a versatile space for projects, storage, or hobbies. Located in a safe quiet, pristine family neighborhood, this home is just one block from a community park, adding to its appeal and convenience. Meticulously maintained and thoughtfully cared for, it blends everyday functionality with lasting comfort in one of Beaumont’s most established communities.
Pending
Listed by: Real Brokerage Technologies • Sean Shearier • Contact: 760-522-5377
$525,000
1470 Sundance Dr, Beaumont, CA 92223
3beds
1,776sqft
:
Get pre-qualified$3,537/mo
Single Family Residence
Built in 2003
6,098 Square Feet Lot
$523,200 Zestimate®
$296/sqft
$47/mo HOA
What's special
Corian countertopsWell-maintained yardLandscaping is beautifully maintainedCustom flagstone entry walkwayBeautiful wood cabinetryTravertine backsplash
- 14 days |
- 80 |
- 0 |
Likely to sell faster than
Zillow last checked:
Listing updated:
Listed by:
Sean Shearier DRE #02241696 760-522-5377,
Real Brokerage Technologies
Source: CRMLS,MLS#: NDP2604730 Originating MLS: California Regional MLS (North San Diego County & Pacific Southwest AORs)
Originating MLS: California Regional MLS (North San Diego County & Pacific Southwest AORs)Facts & features
Interior
Bedrooms & bathrooms
- Bedrooms: 3
- Bathrooms: 2
- Full bathrooms: 2
- Main level bathrooms: 2
- Main level bedrooms: 2
Rooms
- Room types: Bedroom
Bedroom
- Features: All Bedrooms Down
Bathroom
- Features: Solid Surface Counters, Tub Shower
Kitchen
- Features: Kitchen Island
Heating
- Central
Cooling
- Central Air
Appliances
- Included: Disposal, Gas Oven, Gas Range, Gas Water Heater
- Laundry: Gas Dryer Hookup, Inside, Laundry Room
Features
- Block Walls, Ceiling Fan(s), Eat-in Kitchen, Solid Surface Counters, All Bedrooms Down
- Flooring: Carpet, Laminate, Tile
- Windows: Double Pane Windows
- Has fireplace: Yes
- Fireplace features: Living Room
- Common walls with other units/homes: No Common Walls
Interior area
- Total interior livable area: 1,776 sqft
Video & virtual tour
Property
Parking
- Total spaces: 6
- Parking features: Garage
- Attached garage spaces: 3
- Uncovered spaces: 3
Features
- Levels: One
- Stories: 1
- Entry location: Front door
- Patio & porch: Concrete, Covered
- Pool features: None
- Spa features: None
- Fencing: Block
- Has view: Yes
- View description: City Lights
Lot
- Size: 6,098 Square Feet
- Features: 0-1 Unit/Acre
Details
- Parcel number: 419460009
- Zoning: Single Family Residence
- Special conditions: Standard
Construction
Type & style
- Home type: SingleFamily
- Architectural style: Contemporary
- Property subtype: Single Family Residence
- Attached to another structure: Yes
Materials
- Roof: Flat Tile
Condition
- Turnkey
- New construction: No
- Year built: 2003
Details
- Builder name: Pulte Homes
Utilities & green energy
- Electric: 220 Volts in Garage, 220 Volts For Spa
- Sewer: Public Sewer
- Utilities for property: Cable Available
Community & HOA
Community
- Features: Curbs, Gutter(s), Street Lights
- Security: Carbon Monoxide Detector(s), Smoke Detector(s)
HOA
- Has HOA: Yes
- HOA fee: $47 monthly
- HOA name: Sundance North
- HOA phone: 949-833-2600
Location
- Region: Beaumont
Financial & listing details
- Price per square foot: $296/sqft
- Tax assessed value: $353,971
- Annual tax amount: $5,604
- Date on market: 5/18/2026
- Cumulative days on market: 15 days
- Listing terms: Cash,Conventional,FHA
- Inclusions: Washer and Dreyer convey. Kitchen Applicances
Estimated market value
$523,200
$497,000 - $549,000
$2,669/mo
Price history
| Date | Event | Price |
|---|---|---|
| 7/24/2026 | Pending sale | $525,000$296/sqft |
Source:  CRMLS #NDP2604730 Report a problem CRMLS #NDP2604730 Report a problem | ||
| 6/13/2026 | Contingent | $525,000$296/sqft |
Source: CRMLS #NDP2604730 Report a problem | ||
| 5/18/2026 | Listed for sale | $525,000+72.1%$296/sqft |
Source: CRMLS #NDP2604730 Report a problem | ||
| 11/16/2016 | Sold | $305,000+1.8%$172/sqft |
Source: Public Record Report a problem | ||
| 9/19/2016 | Pending sale | $299,700$169/sqft |
Source: The Glen Realty #JT16702806 Report a problem | ||
| 9/16/2016 | Listed for sale | $299,700+64.7%$169/sqft |
Source: The Glen Realty #JT16702806 Report a problem | ||
| 1/21/2011 | Sold | $182,000-6.7%$102/sqft |
Source: Public Record Report a problem | ||
| 10/17/2010 | Price change | $195,000-6.7%$110/sqft |
Source: Blesch & Associates Real Estate, Inc #E10101625 Report a problem | ||
| 9/11/2010 | Price change | $209,000-41.4%$118/sqft |
Source: foreclosure.com Report a problem | ||
| 9/4/2010 | Listed for sale | -- |
Source: foreclosure.com Report a problem | ||
| 8/19/2010 | Sold | $356,512+98.2%$201/sqft |
Source: Public Record Report a problem | ||
| 12/16/2009 | Listing removed | $179,900$101/sqft |
Source: Lois Lauer Realty #E09059820 Report a problem | ||
| 6/6/2009 | Listed for sale | $179,900-53.3%$101/sqft |
Source: CENTURY 21 Lois Lauer Realty #E09059820 Report a problem | ||
| 3/23/2007 | Sold | $385,000+104.8%$217/sqft |
Source: Public Record Report a problem | ||
| 5/30/2003 | Sold | $188,000$106/sqft |
Source: Public Record Report a problem | ||
Public tax history
| Year | Property taxes | Tax assessment |
|---|---|---|
| 2025 | $5,604 +1.8% | $353,971 +2% |
| 2024 | $5,508 -0.1% | $347,032 +2% |
| 2023 | $5,513 +2.2% | $340,229 +2% |
| 2022 | $5,393 +1.7% | $333,559 +2% |
| 2021 | $5,303 +1% | $327,020 +1% |
| 2020 | $5,249 +1.4% | $323,668 +2% |
| 2019 | $5,175 +0.5% | $317,322 +2% |
| 2018 | $5,151 +0.1% | $311,100 +2% |
| 2017 | $5,145 | $305,000 +54.9% |
| 2016 | $5,145 +30.5% | $196,964 +1.5% |
| 2015 | $3,943 +0.1% | $194,008 +2% |
| 2014 | $3,941 | $190,210 +18.1% |
| 2013 | -- | $161,000 -13.3% |
| 2012 | -- | $185,640 +4.9% |
| 2011 | -- | $177,000 |
| 2010 | -- | $177,000 +2.3% |
| 2009 | -- | $173,000 -38.9% |
| 2008 | -- | $283,000 +35.4% |
| 2007 | -- | $209,050 +2% |
| 2006 | -- | $204,952 +2% |
| 2005 | -- | $200,934 +666.7% |
| 2003 | -- | $26,207 |
Find assessor info on the county website
Monthly payment
Est. payment
Payment breakdown
Explore the cost of this home by adjusting the details. Changes won't be saved.Climate risks
Neighborhood: 92223
Nearby schools
GreatSchools rating
- 5/10Three Rings Ranch Elementary SchoolGrades: K-5Distance: 0.6 mi
- 4/10Mountain View Middle SchoolGrades: 6-8Distance: 0.9 mi
- 7/10Beaumont Senior High SchoolGrades: 9-12Distance: 1.5 mi
- $381,7002 bd1 ba1.4k sqft1270 Edgar Ave, Beaumont, CA 92223Off Market
- $466,5003 bd2 ba1.7k sqft1260 Edgar Ave, Beaumont, CA 92223Off Market
- $543,7004 bd3 ba2.3k sqft1276 Edgar Ave, Beaumont, CA 92223Off Market
- $357,6002 bd1 ba926 sqft1269 Edgar Ave, Beaumont, CA 92223Off Market

- $608,9005 bd3 ba2.2k sqft14244 Tuscany, Beaumont, CA 92223Off Market
- $567,9004 bd3 ba2k sqft14216 Tuscany, Beaumont, CA 92223Off Market
- $85,0315,662 Square Feet1287 Edgar Ave, Beaumont, CA 92223Off Market
- $547,5003 bd2 ba1.8k sqft14236 Tuscany, Beaumont, CA 92223Off Market
A local agent can set up tours, give advice and negotiate with sellers.
Similar homes
- $525,0003 bd2 ba1.7k sqft1487 Flamingo St, Beaumont, CA 92223For Sale
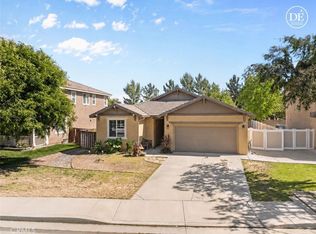 MLS ID #CV26104881, Harley Adams, DYNASTY REAL ESTATE. CRMLS
 - $534,0004 bd3 ba2k sqft1451 Daybreak Way, Beaumont, CA 92223For Sale
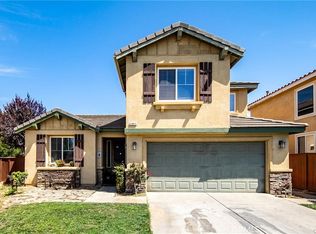 MLS ID #IG26065667, Jose Martinez, SUNSET HOMES REALTY. CRMLS
 - $569,9004 bd3 ba1.9k sqft13173 Buffy Ct, Beaumont, CA 92223For Sale
 MLS ID #PW26151419, Gina Bryson, IFG Realty. CRMLS
 - $550,0004 bd3 ba2.3k sqft1350 Mistletoe Dr, Beaumont, CA 92223For Sale
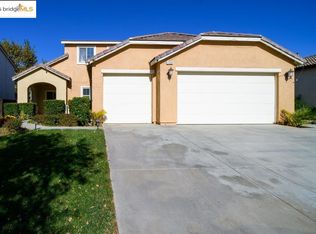 MLS ID #41118176, Jasmin Kamboj. bridgeMLS/CCAR/Bay East AOR
 - $549,0003 bd3 ba2.3k sqft35356 Trevino Trl, Beaumont, CA 92223For SaleMLS ID #IG26144534, Cynthia Raymond, Century 21 Sun Lakes Realty. CRMLS
- $470,0002 bd2 ba1.6k sqft1530 Village Green Way, Beaumont, CA 92223For SaleMLS ID #219150373PS, Dick Sakowicz, Re/Max Desert Properties. CRMLS
- $469,0002 bd3 ba2.1k sqft1709 Reyes Ln, Beaumont, CA 92223For SaleMLS ID #IG26128153, Teri Jennel Oldendorf, COLDWELL BANKER KIVETT-TEETERS. CRMLS
- $360,0002 bd2 ba1.3k sqft1764 Sarazen St, Beaumont, CA 92223For SaleMLS ID #IG26155116, Rebecca Singleton, SOLERA REALTY. CRMLS
- $465,0002 bd3 ba2.1k sqft860 Annandale Rd, Beaumont, CA 92223For SaleMLS ID #IG26157549, Heidi Miccio, CENTURY 21 LOIS LAUER REALTY. CRMLS
- $629,9633 bd3 ba2.6k sqft381 Mesa Verde Park, Beaumont, CA 92223For SaleMLS ID #IV26099559, MARIA CAMACHO RUIZ, DEVINE REALTY GROUP, INC.. CRMLS
- $415,0002 bd2 ba1.3k sqft1187 Wisteria Way, Beaumont, CA 92223For SaleMLS ID #IV26118906, MOISES MORAN, REAL ESTATE ONE. CRMLS
- $437,0002 bd2 ba1.8k sqft1555 Big Bnd, Beaumont, CA 92223For SaleMLS ID #CV26139334, Sarah Dykema, Capital & Influence. CRMLS
- $488,0002 bd2 ba1.4k sqft11560 Hanna St, Beaumont, CA 92223For SaleMLS ID #41140548, Elsa Renteria. Bay East AOR
- $389,0003 bd2 ba1.5k sqft1568 Four Seasons Cir, Beaumont, CA 92223For SaleMLS ID #IG26081386, Jessica Angle-Davis, 55+ REAL ESTATE INC. CRMLS
- $380,0002 bd2 ba1.3k sqft951 Essex Rd, Beaumont, CA 92223For SaleMLS ID #IG26050501, Diana Mangan, SOLERA REALTY. CRMLS
- $459,0002 bd3 ba1.9k sqft1582 Woodlands Dr, Banning, CA 92220For SaleMLS ID #PW26160656, Simon Cho, Redpoint Realty. CRMLS
- $450,0003 bd3 ba1.8k sqft1223 Pauma Valley Rd, Banning, CA 92220For SaleMLS ID #IG26130171, Sharon Smith, Berkshire Hathaway Homeservices California Realty. CRMLS
- $549,0003 bd4 ba1.8k sqft16789 Valley Hi Dr, Banning, CA 92220For SaleMLS ID #SW26135009, Tommy Bernal, SoCal Realtors & Associates. CRMLS
- $388,0002 bd2 ba1.4k sqft117 Paint Crk, Beaumont, CA 92223For SaleMLS ID #IV26143879, JEANETTE LARAMIE, KJ Realty Group Inc.. CRMLS
- $750,0003 bd3 ba2.5k sqft1513 Overpark Ln, Beaumont, CA 92223For SaleMLS ID #219148803PS, Alejandro Perez-Munoz, I Heart Real Estate, Inc.. CRMLS
Local buyer's agents are ready to help
