Live the resort lifestyle every day in this beautifully upgraded single-story home with a private saltwater pool and spa, located in the desirable Altis 55+ community. This thoughtfully designed residence offers two spacious bedrooms, two full bathrooms, and a versatile office or den. The private guest suite is positioned near the front of the home, while the primary retreat overlooks the pool and features a generous walk-in closet and a spa-inspired walk-in shower. Modern conveniences include keyless entry and smart-home technology that allows you to control the lighting, HVAC system, and pool heating from your smartphone. The living area is wired for surround sound and includes remote-controlled shades, ceiling fans, attractive wood-look laminate flooring, and a whole-house QuietCool fan. The well-appointed kitchen is ideal for entertaining, with stainless steel appliances, double ovens, granite countertops, and an expansive center island. The adjoining dining area opens to a covered patio with a ceiling fan, creating an inviting setting for outdoor dining and relaxation. The private backyard is a true desert oasis, featuring mature landscaping, privacy fencing, and a sparkling saltwater pool and spa. It is the perfect place to unwind, entertain guests, or enjoy time with visiting family without being limited by community pool hours or guest-use restrictions. The upgraded garage includes a tankless water heater, epoxy flooring, built-in cabinetry, overhead storage, and a dedicated workbench. Altis residents enjoy an impressive collection of community amenities, including pickleball courts, a state-of-the-art fitness center, massage rooms, a resort-style pool, banquet and recreation facilities, and controlled gated access. Experience the perfect combination of comfort, luxury, and an active-adult lifestyle.
For sale
Listed by: Re/Max Desert Properties • Dick Sakowicz • 760-861-0952
$470,000
1530 Village Green Way, Beaumont, CA 92223
2beds
1,677sqft
Single Family Residence
Built in 2019
4,648 Square Feet Lot
$-- Zestimate®
$280/sqft
$335/mo HOA
What's special
Mature landscapingBeautifully upgraded single-story homeVersatile office or denExpansive center islandRemote-controlled shadesGenerous walk-in closetSmart-home technology
- 56 days
- 294
- 15
Zillow last checked:
Listing updated:
Listed by:
Dick Sakowicz DRE #01719083 760-861-0952,
Re/Max Desert Properties
Source: CRMLS,MLS#: 219150373PS Originating MLS: California Desert AOR & Palm Springs AOR
Originating MLS: California Desert AOR & Palm Springs AORFacts & features
Interior
Bedrooms & bathrooms
- Bedrooms: 2
- Bathrooms: 2
- Full bathrooms: 2
Rooms
- Room types: Bedroom, Den, Living Room, Primary Bedroom, Other, Dining Room
Primary bedroom
- Features: Multiple Primary Suites
Bedroom
- Features: All Bedrooms Down
Bathroom
- Features: Separate Shower, Tile Counters, Tub Shower, Vanity
Kitchen
- Features: Granite Counters, Kitchen Island
Other
- Features: Walk-In Closet(s)
Heating
- Forced Air, Natural Gas
Cooling
- Central Air
Appliances
- Included: Dishwasher, Disposal, Gas Range, Refrigerator, Self Cleaning Oven, Tankless Water Heater, Vented Exhaust Fan, Water To Refrigerator
- Laundry: Laundry Room
Features
- Breakfast Bar, Separate/Formal Dining Room, All Bedrooms Down, Multiple Primary Suites, Walk-In Closet(s)
- Flooring: Laminate
- Doors: Sliding Doors
- Windows: Low-Emissivity Windows, Screens
- Has fireplace: No
Interior area
- Total interior livable area: 1,677 sqft
Property
Parking
- Total spaces: 2
- Parking features: Driveway, Garage, Garage Door Opener
- Attached garage spaces: 2
Features
- Levels: One
- Stories: 1
- Patio & porch: Concrete, Covered
- Has private pool: Yes
- Pool features: Community, Electric Heat, In Ground, Private, Waterfall
- Spa features: Community, Heated, In Ground, Private
- Fencing: Vinyl
- Has view: Yes
- View description: Pool
Lot
- Size: 4,648 Square Feet
- Features: Planned Unit Development
Details
- Parcel number: 408410023
- Special conditions: Standard
Construction
Type & style
- Home type: SingleFamily
- Architectural style: Modern
- Property subtype: Single Family Residence
Materials
- Stucco
- Foundation: Slab
- Roof: Tile
Condition
- Updated/Remodeled
- New construction: No
- Year built: 2019
Utilities & green energy
- Utilities for property: Cable Available
Community & HOA
Community
- Features: Gated, Pool
- Security: Fire Sprinkler System, Security Gate, Gated Community, 24 Hour Security, Key Card Entry
- Senior community: Yes
- Subdivision: Not Applicable-1
HOA
- Has HOA: Yes
- Amenities included: Billiard Room, Clubhouse, Controlled Access, Fitness Center, Fire Pit, Maintenance Grounds, Game Room, Management, Meeting/Banquet/Party Room, Other Courts, Barbecue, Pet Restrictions, Security
- HOA fee: $335 monthly
- HOA name: Altis HOA
- HOA phone: 949-487-9696
Location
- Region: Beaumont
Financial & listing details
- Price per square foot: $280/sqft
- Tax assessed value: $4,622
- Annual tax amount: $118
- Date on market: 7/16/2026
- Listing terms: Submit
Estimated market value
Not available
Estimated sales range
Not available
Not available
Price history
| Date | Event | Price |
|---|---|---|
| 7/16/2026 | Listed for sale | $470,000-21.7%$280/sqft |
Source:  CDAR/ Desert Area MLS #219150373 Report a problem CDAR/ Desert Area MLS #219150373 Report a problem | ||
| 7/30/2025 | Listing removed | $599,900$358/sqft |
Source:  SDMLS #OC24243778 Report a problem SDMLS #OC24243778 Report a problem | ||
| 6/30/2025 | Listed for sale | $599,900$358/sqft |
Source: SDMLS #OC24243778 Report a problem | ||
Public tax history
| Year | Property taxes | Tax assessment |
|---|---|---|
| 2019 | $118 | $4,622 |
Find assessor info on the county website
Monthly payment
Est. payment
Payment breakdown
Explore the cost of this home by adjusting the details. Changes won't be saved.Climate risks
Neighborhood: 92223

Similar homes
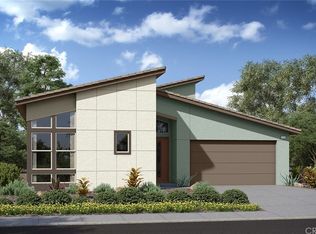
- $550,0002 bd2 ba1.4k sqft1540 Glenbright Dr, Beaumont, CA 92223For Sale
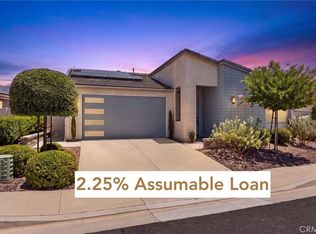 MLS ID #IG26154116, Allison Ferguson, RE/MAX ADVANTAGE. CRMLS
 - $459,0002 bd2 ba1.5k sqft1670 Stellar Peak, Beaumont, CA 92223For Sale
 MLS ID #IV26189545, ANDREA JENNINGS, RE/MAX HORIZON. CRMLS
 - $479,0002 bd3 ba2.1k sqft1729 La Cantera Way, Beaumont, CA 92223For Sale
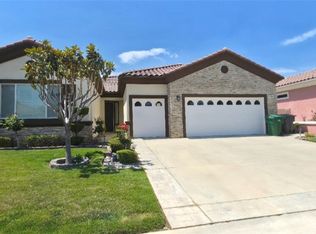 MLS ID #PW26181736, Jae Kwak, Real Brokerage Technologies. CRMLS
 - $550,0003 bd2 ba1.6k sqft1620 Village Green Way, Beaumont, CA 92223For Sale
 MLS ID #CV26115500, Oscar Lopez Godinez, CENTURY 21 SYNERGIA REALTY. CRMLS
Local buyer's agents are ready to help
