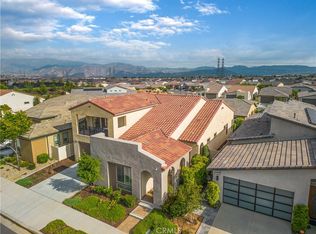
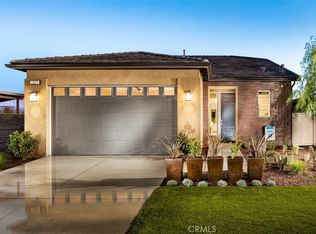
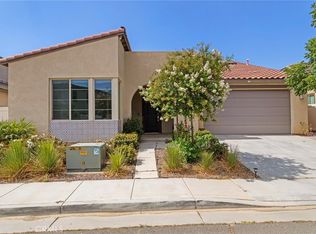
Welcome to 1525 Overpark Ln—an impeccably designed former model home located in the prestigious Altis Active Adult Community. Showcasing some of the highest-end upgrades in the neighborhood, this single-level residence seamlessly combines timeless design with modern innovation.
Step inside through a custom iron front door and be greeted by an open floor plan enhanced with upgraded cabinetry, granite countertops, a custom tile backsplash, and a luxury walk-in shower. The office/3rd bedroom is a true statement piece, enclosed with a dramatic floor-to-ceiling glass wall, built-in cabinetry, and designer pendant lighting.
The primary suite serves as a full retreat, complete with elegant accent beams and a spa-like ensuite bathroom. Enjoy electronic interior shades, central AC, an energy-efficient whole-house fan for rapid cooling and air circulation, and owned solar for year-round comfort and cost savings.
Outside, your private oasis awaits—professionally landscaped with finished hardscape, built-in BBQ, heated covered patio, and remote-controlled exterior shades—ideal for entertaining or unwinding in style.
Altis offers award-winning resort-style amenities and an active, vibrant 55+ lifestyle. This is more than a home—it’s a showcase of exceptional living.
For sale
Listed by: Compass • Tyler Rogina • Contact: 562-999-1885
$599,900
1525 Overpark Ln, Beaumont, CA 92223
2beds
1,923sqft
Single Family Residence
Built in 2018
4,857 Square Feet Lot
$605,900 Zestimate®
$312/sqft
$325/mo HOA
What's special
Finished hardscapeDramatic floor-to-ceiling glass wallCustom tile backsplashPrimary suiteSpa-like ensuite bathroomLuxury walk-in showerOpen floor plan
- 530 days
- 144
- 7
Zillow last checked:
Listing updated:
Listed by:
Tyler Rogina DRE #01925584 562-999-1885,
Compass
Source: CRMLS,MLS#: PW25099698 Originating MLS: California Regional MLS
Originating MLS: California Regional MLSFacts & features
Interior
Bedrooms & bathrooms
- Bedrooms: 2
- Bathrooms: 2
- Full bathrooms: 2
- Main level bathrooms: 2
- Main level bedrooms: 2
Rooms
- Room types: Bedroom
Bedroom
- Features: All Bedrooms Down
Kitchen
- Features: Kitchen Island, Walk-In Pantry
Heating
- Central
Cooling
- Central Air
Appliances
- Laundry: Inside, Laundry Room
Features
- All Bedrooms Down
- Flooring: Laminate
- Has fireplace: No
- Fireplace features: None
- Common walls with other units/homes: No Common Walls
Interior area
- Total interior livable area: 1,923 sqft
Property
Parking
- Total spaces: 2
- Parking features: Garage - Attached
- Attached garage spaces: 2
Features
- Levels: One
- Stories: 1
- Entry location: 1
- Pool features: Community, Association
- Has view: Yes
- View description: Neighborhood
Lot
- Size: 4,857 Square Feet
- Features: 0-1 Unit/Acre
Details
- Parcel number: 408390011
- Special conditions: Standard
Construction
Type & style
- Home type: SingleFamily
- Property subtype: Single Family Residence
Condition
- New construction: No
- Year built: 2018
Utilities & green energy
- Sewer: Public Sewer
- Water: Public
Community & HOA
Community
- Features: Street Lights, Sidewalks, Pool
- Senior community: Yes
HOA
- Has HOA: Yes
- Amenities included: Billiard Room, Clubhouse, Dog Park, Fitness Center, Pickleball, Pool, Spa/Hot Tub
- HOA fee: $325 monthly
- HOA name: Altis Master Assoc
- HOA phone: 949-487-9696
Location
- Region: Beaumont
Financial & listing details
- Price per square foot: $312/sqft
- Tax assessed value: $600,780
- Date on market: 5/8/2025
- Cumulative days on market: 530 days
- Listing terms: Cash,Cash to New Loan,Conventional,FHA,VA Loan
Estimated market value
$605,900
$576,000 - $636,000
$3,017/mo
Price history
| Date | Event | Price |
|---|---|---|
| 7/31/2026 | Listed for sale | $599,900-2.5%$312/sqft |
Source:  CRMLS #PW25099698 Report a problem CRMLS #PW25099698 Report a problem | ||
| 6/24/2025 | Price change | $615,000-2.4%$320/sqft |
Source: CRMLS #PW25099698 Report a problem | ||
| 5/8/2025 | Listed for sale | $629,900-7%$328/sqft |
Source: CRMLS #PW25099698 Report a problem | ||
| 8/16/2024 | Sold | $677,010+13%$352/sqft |
Source: CRMLS #IV24105145 Report a problem | ||
| 6/7/2024 | Pending sale | $599,000$311/sqft |
Source: CRMLS #IV24105145 Report a problem | ||
| 5/25/2024 | Listed for sale | $599,000$311/sqft |
Source: CRMLS #IV24105145 Report a problem | ||
Public tax history
| Year | Property taxes | Tax assessment |
|---|---|---|
| 2026 | -- | $600,780 +2% |
| 2025 | $10,058 +48.8% | $589,000 +74.9% |
| 2024 | $6,761 +174.1% | $336,749 +4220.6% |
| 2023 | $2,467 +1.9% | $7,794 +2% |
| 2022 | $2,421 +0.1% | $7,642 +2% |
| 2021 | $2,419 -57.1% | $7,493 -97% |
| 2020 | $5,638 +4661.7% | $251,794 +5347.7% |
| 2019 | $118 | $4,622 |
Find assessor info on the county website
Monthly payment
Est. payment
Payment breakdown
Explore the cost of this home by adjusting the details. Changes won't be saved.Climate risks
Neighborhood: 92223

Similar homes
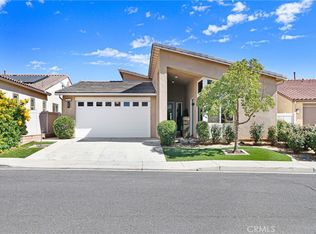
- $599,0003 bd3 ba2.1k sqft1524 Grandview Dr, Beaumont, CA 92223For Sale
 MLS ID #PW26217236, Amberleigh Dancy-Gonzales, eXp Realty of California Inc. CRMLS
 - $585,0002 bd3 ba2.2k sqft1628 Park Run Ln, Beaumont, CA 92223For Sale
 MLS ID #SR26172211, Raul Toledo, Century 21 Masters. CRMLS
 - $575,0003 bd2 ba1.8k sqft1619 Velum Ct, Beaumont, CA 92223For Sale
 MLS ID #IV26201688, LINDA HIXSON, CENTRAL REALTY GROUP. CRMLS
 - $550,0003 bd2 ba1.6k sqft1620 Village Green Way, Beaumont, CA 92223For Sale
 MLS ID #CV26115500, Oscar Lopez Godinez, CENTURY 21 SYNERGIA REALTY. CRMLS
