Take advantage of an exceptionally rare opportunity to assume a 2.25% VA mortgage—available to qualified veterans, non-veterans, owner-occupants, or investors (subject to lender approval and qualification). With today's interest rates, opportunities like this are truly hard to find.
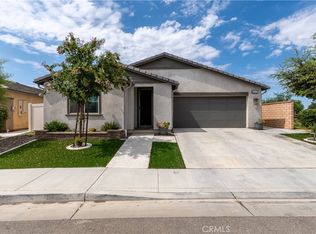
Located in the highly desirable 55+ Altis community, this beautifully upgraded 2-bedroom, 2-bathroom home offers the perfect blend of luxury, technology, energy efficiency, and resort-style living.
Inside, you'll find luxury vinyl plank flooring throughout, custom California Closets built-ins in both bedrooms, and a versatile secondary bedroom featuring a built-in Murphy bed, making it ideal as a guest suite or home office. The home is also equipped with Alexa-enabled smart home technology, allowing you to control the front door locks, thermostat, lighting, and other connected features with simple voice commands or from your smartphone—bringing convenience and peace of mind to everyday living.
The garage includes EV charging hookups, while the home's impressive energy package features solar panels (partially owned and partially leased) and two Tesla Powerwall backup batteries for added peace of mind and energy independence.
With over $160,000 in builder and owner upgrades, every detail has been thoughtfully selected to enhance both comfort and style.
Perfectly positioned on one of the community's most desirable homesites, the property features breathtaking mountain views, an oversized lot, no rear neighbors, and direct access to the tranquil paseo. Best of all, you're just a short walk from the spectacular clubhouse and community amenities.
Residents of Altis enjoy an unparalleled active-adult lifestyle with a state-of-the-art clubhouse, resort-style pools, pickleball courts, a fully equipped fitness center, and a vibrant calendar of clubs, events, and social activities.
This is more than just a beautiful home—it's an opportunity to secure an exceptional lifestyle while benefiting from one of the lowest assumable mortgage interest rates available today.
For sale
Listed by: RE/MAX ADVANTAGE • ALLISON FERGUSON • Contact: 909-556-6254
$550,000
1540 Glenbright Dr, Beaumont, CA 92223
2beds
1,472sqft
Single Family Residence
Built in 2019
7,540 Square Feet Lot
$547,200 Zestimate®
$374/sqft
$325/mo HOA
What's special
- 32 days |
- 349 |
- 19 |
Zillow last checked:
Listing updated:
Listed by:
ALLISON FERGUSON DRE #01439577 909-556-6254,
RE/MAX ADVANTAGE
Source: CRMLS,MLS#: IG26154116 Originating MLS: California Regional MLS
Originating MLS: California Regional MLSFacts & features
Interior
Bedrooms & bathrooms
- Bedrooms: 2
- Bathrooms: 2
- Full bathrooms: 2
- Main level bathrooms: 2
- Main level bedrooms: 2
Rooms
- Room types: Bedroom, Primary Bedroom, Dining Room
Primary bedroom
- Features: Main Level Primary
Bedroom
- Features: All Bedrooms Down
Kitchen
- Features: Kitchen/Family Room Combo, Quartz Counters, Walk-In Pantry
Heating
- Central
Cooling
- Central Air
Appliances
- Laundry: Inside, Laundry Room
Features
- Breakfast Bar, Separate/Formal Dining Room, Eat-in Kitchen, Smart Home, All Bedrooms Down, Main Level Primary
- Flooring: Vinyl
- Has fireplace: No
- Fireplace features: None
- Common walls with other units/homes: No Common Walls
Interior area
- Total interior livable area: 1,472 sqft
Video & virtual tour
Property
Parking
- Total spaces: 2
- Parking features: Garage - Attached
- Attached garage spaces: 2
Accessibility
- Accessibility features: Safe Emergency Egress from Home, No Stairs
Features
- Levels: One
- Stories: 1
- Entry location: 1
- Patio & porch: Rear Porch
- Pool features: Community, Association
- Has spa: Yes
- Spa features: Association, Community
- Has view: Yes
- View description: Mountain(s)
Lot
- Size: 7,540 Square Feet
- Features: Sprinklers Timer, Sprinkler System, Yard
Details
- Parcel number: 408400002
- Special conditions: Standard
Construction
Type & style
- Home type: SingleFamily
- Property subtype: Single Family Residence
Condition
- Turnkey
- New construction: No
- Year built: 2019
Utilities & green energy
- Electric: 220 Volts in Garage
- Sewer: Public Sewer
- Water: Public
- Utilities for property: Electricity Connected, Natural Gas Connected, Sewer Connected, Water Connected
Community & HOA
Community
- Features: Curbs, Dog Park, Street Lights, Suburban, Pool
- Security: Security Gate
- Senior community: Yes
- Subdivision: Altis
HOA
- Has HOA: Yes
- Amenities included: Billiard Room, Call for Rules, Clubhouse, Dog Park, Fitness Center, Fire Pit, Maintenance Grounds, Game Room, Meeting Room, Management, Picnic Area, Pickleball, Pool, Recreation Room, Spa/Hot Tub
- HOA fee: $325 monthly
- HOA name: Altis
- HOA phone: 951-284-4581
Location
- Region: Beaumont
Financial & listing details
- Price per square foot: $374/sqft
- Tax assessed value: $425,231
- Date on market: 7/15/2026
- Cumulative days on market: 32 days
- Listing terms: Cash,Conventional,FHA,Submit,VA Loan
Estimated market value
$547,200
$520,000 - $575,000
$2,558/mo
Price history
| Date | Event | Price |
|---|---|---|
| 7/15/2026 | Listed for sale | $550,000+44.2%$374/sqft |
Source:  CRMLS #IG26154116 Report a problem CRMLS #IG26154116 Report a problem | ||
| 12/23/2019 | Sold | $381,500$259/sqft |
Source: Public Record Report a problem | ||
Public tax history
| Year | Property taxes | Tax assessment |
|---|---|---|
| 2026 | -- | $425,231 +2% |
| 2025 | $7,606 +1.8% | $416,894 +2% |
| 2024 | $7,473 +0.1% | $408,720 +2% |
| 2023 | $7,463 +2% | $400,707 +2% |
| 2022 | $7,316 +1.4% | $392,851 +2% |
| 2021 | $7,215 +1.1% | $385,149 +1% |
| 2020 | $7,137 +5927.7% | $381,201 +8147.5% |
| 2019 | $118 | $4,622 |
Find assessor info on the county website
Monthly payment
Est. payment
Payment breakdown
Explore the cost of this home by adjusting the details. Changes won't be saved.Climate risks
Neighborhood: 92223
Nearby schools
GreatSchools rating
- 8/10Starlight ElementaryGrades: K-5Distance: 0.4 mi
- 6/10San Gorgonio Middle SchoolGrades: 6-8Distance: 0.8 mi
- 7/10Beaumont Senior High SchoolGrades: 9-12Distance: 1.9 mi
- $539,8002 bd2 ba1.9k sqft1544 Glenbright Dr, Beaumont, CA 92223Off Market
- $4,622-- bd-- ba-- sqft1538 Glenbright Ln, Beaumont, CA 92223Off Market
- $502,1002 bd2 ba1.6k sqft1552 Glenbright Dr, Beaumont, CA 92223Off Market
- $4,622-- bd-- ba-- sqft1556 Glenbright Dr, Beaumont, CA 92223Off Market
- $522,2002 bd2 ba1.9k sqft1556 Glenbright Dr, Beaumont, CA 92223Off Market
- $4,622-- bd-- ba-- sqft1532 Glenbright Dr, Beaumont, CA 92223Off Market
- $536,4002 bd2 ba1.6k sqft1532 Glenbright Dr, Beaumont, CA 92223Off Market
- $4,622-- bd-- ba-- sqft1537 Glenbright Dr, Beaumont, CA 92223Off Market
A local agent can set up tours, give advice and negotiate with sellers.
Similar homes
- $550,0003 bd2 ba1.6k sqft1620 Village Green Way, Beaumont, CA 92223For Sale
 MLS ID #CV26115500, Oscar Lopez Godinez, CENTURY 21 SYNERGIA REALTY. CRMLS
 - $569,9003 bd2 ba1.5k sqft1572 Triton Ln, Beaumont, CA 92223For Sale
 MLS ID #IG26152181, BENJAMIN ESCALERA, Berkshire Hathaway Homeservices California Realty. CRMLS
 - $554,0002 bd2 ba1.7k sqft1584 Sunpark Dr, Beaumont, CA 92223New Construction
 MLS ID #IV26077822, NYLA STERLING, TRI POINTE HOMES HOLDINGS, INC.. CRMLS
 - $580,0003 bd2 ba2.1k sqft1621 Easton Ln, Beaumont, CA 92223For Sale
 MLS ID #IG26172450, Jessica Serrano, Berkshire Hathaway Homeservices California Realty. CRMLS
 - $570,0004 bd3 ba2.1k sqft2229 Opal St, Banning, CA 92220For SaleMLS ID #CV26174391, Brian Hammer, MAINSTREET REALTORS. CRMLS
- $599,9002 bd2 ba1.9k sqft1525 Overpark Ln, Beaumont, CA 92223For SaleMLS ID #PW25099698, Tyler Rogina, Compass. CRMLS
- $519,9004 bd3 ba1.9k sqft1365 Sunset Pl Unit D, Beaumont, CA 92223For SaleMLS ID #SW26132676, Richard Lucchesi, Abundance Real Estate. CRMLS
- $579,8803 bd2 ba2.1k sqft1560 Harmonie Ln, Beaumont, CA 92223For SaleMLS ID #SW26108494, Nicole Rankin, Re/Max Top Producers. CRMLS
- $429,9002 bd2 ba1.4k sqft1519 Village Green Way, Beaumont, CA 92223For SaleMLS ID #MB26086123, XIO SANDOVAL, ehomes. CRMLS
- $539,9004 bd3 ba2k sqft11664 Omeara Way, Beaumont, CA 92223For SaleMLS ID #SR26174000, Mike Sadikian, Real Estate eBroker, Inc.. CRMLS
- $580,0004 bd3 ba2k sqft1359 Laurestine Way, Beaumont, CA 92223For SaleMLS ID #IG26174790, Vanessa Linares, PONCE & PONCE REALTY, INC. CRMLS
- $619,0002 bd2 ba2k sqft315 Pipe Spgs, Beaumont, CA 92223For SaleMLS ID #SR26165628, Lorena Forne, Coldwell Banker Quality Properties. CRMLS
- $450,0004 bd3 ba1.7k sqft1425 Allium Ct, Beaumont, CA 92223For SaleMLS ID #CV26100869, Cesar Cendejas, Elevate Real Estate Agency. CRMLS
- $474,9002 bd2 ba1.4k sqft371 Song Bird, Beaumont, CA 92223For SaleMLS ID #IG26129378, Patrick Liskey, Century 21 Sun Lakes Realty. CRMLS
- $549,9003 bd2 ba1.5k sqft1016 Avocet Ct, Calimesa, CA 92320For SaleMLS ID #IG26173077, Dennis Miller, RE/MAX ADVANTAGE. CRMLS
- $550,0004 bd2 ba1.8k sqft14098 Hera Pl, Beaumont, CA 92223For SaleMLS ID #IG26162873, Beverly Nelson, TNG Real Estate Consultants. CRMLS
- $525,0003 bd3 ba1.9k sqft11765 Gilmore St, Beaumont, CA 92223For SaleMLS ID #IV26100425, CHRISTIAN MENDOZA MORAN, Realty Masters & Associates. CRMLS
- $524,9993 bd3 ba1.9k sqft35153 Webb Pl, Beaumont, CA 92223For SaleMLS ID #CV26102645, Joshua Merideth, BHHS LIFESTYLE PROPERTIES. CRMLS
- $465,0002 bd3 ba2.1k sqft860 Annandale Rd, Beaumont, CA 92223For SaleMLS ID #IG26157549, Heidi Miccio, CENTURY 21 LOIS LAUER REALTY. CRMLS
- $415,0002 bd2 ba1.3k sqft1187 Wisteria Way, Beaumont, CA 92223For SaleMLS ID #IV26118906, MOISES MORAN, REAL ESTATE ONE. CRMLS
Local buyer's agents are ready to help
