Priced at $399,900 and ready for its next chapter! Welcome to 1519 Village Green Way, located in Beaumont’s highly desirable Altis gated 55+ active-adult community. An added benefit: the seller will pay off the solar panels at closing, allowing the new owner to enjoy the benefits of solar without assuming the existing balance. This beautifully maintained Vita Plan 1 smart home has been proudly owned by the original owner since 2019 and offers 2 bedrooms, 2 bathrooms, approximately 1,472 square feet of thoughtfully designed living space, and an attached 2-car garage. The bright, open-concept floor plan features high ceilings and a seamless flow between the kitchen, dining, and living areas, perfect for comfortable everyday living and entertaining. All appliances are included in the sale, making this home truly move-in ready. Step outside to a private, low-maintenance backyard designed for relaxing, gathering, and year-round enjoyment. With completed upgrades throughout, this home offers the feel of newer construction without the wait. Altis offers an impressive resort-style lifestyle with a clubhouse, fitness center, lap and leisure pools, spa, pickleball and bocce ball courts, walking trails, and a full calendar of social activities. Conveniently located near shopping, dining, and freeway access. The seller is relocating out of state, creating an excellent opportunity to own a well-cared-for home in one of Beaumont’s premier 55+ communities. Schedule your private showing today!
For sale
Listed by: ehomes • XIO SANDOVAL • Contact: 323-253-5456
$399,900
1519 Village Green Way, Beaumont, CA 92223
2beds
1,472sqft
Single Family Residence
Built in 2019
3,951 Square Feet Lot
$-- Zestimate®
$272/sqft
$332/mo HOA
What's special
- 122 days
- 576
- 13
Zillow last checked:
Listing updated:
Listed by:
XIO SANDOVAL DRE #01308913 323-253-5456,
ehomes
Source: CRMLS,MLS#: MB26191152 Originating MLS: California Regional MLS
Originating MLS: California Regional MLSFacts & features
Interior
Bedrooms & bathrooms
- Bedrooms: 2
- Bathrooms: 2
- Full bathrooms: 2
- Main level bathrooms: 2
- Main level bedrooms: 2
Rooms
- Room types: Bedroom, Living Room, Other
Bedroom
- Features: All Bedrooms Down
Bathroom
- Features: Remodeled, Vanity, Walk-In Shower
Kitchen
- Features: Quartz Counters, Remodeled, Self-closing Cabinet Doors, Updated Kitchen
Other
- Features: Walk-In Closet(s)
Heating
- Central
Cooling
- Central Air
Appliances
- Included: 6 Burner Stove, Dishwasher, Microwave, Refrigerator, Tankless Water Heater, Dryer, Washer
- Laundry: Inside
Features
- Breakfast Bar, Eat-in Kitchen, All Bedrooms Down, Walk-In Closet(s)
- Flooring: Laminate
- Windows: Double Pane Windows
- Has fireplace: No
- Fireplace features: None
- Common walls with other units/homes: No Common Walls
Interior area
- Total interior livable area: 1,472 sqft
Video & virtual tour
Property
Parking
- Total spaces: 2
- Parking features: Garage Faces Front, Garage, Garage Door Opener
- Attached garage spaces: 2
Features
- Levels: One
- Stories: 1
- Entry location: Ground Level
- Patio & porch: Rear Porch, Concrete, Covered
- Exterior features: Rain Gutters
- Pool features: Community, Association
- Has spa: Yes
- Spa features: Community
- Fencing: Stucco Wall
- Has view: Yes
- View description: Neighborhood
Lot
- Size: 3,951 Square Feet
- Features: Cul-De-Sac, Front Yard, Landscaped
Details
- Parcel number: 408410043
- Special conditions: Standard
Construction
Type & style
- Home type: SingleFamily
- Architectural style: Contemporary
- Property subtype: Single Family Residence
Materials
- Foundation: Slab
- Roof: Common Roof
Condition
- Turnkey
- New construction: No
- Year built: 2019
Utilities & green energy
- Sewer: Public Sewer
- Water: Private
- Utilities for property: Cable Connected, Electricity Connected, Sewer Connected, Water Connected
Community & HOA
Community
- Features: Curbs, Dog Park, Street Lights, Sidewalks, Pool
- Senior community: Yes
- Subdivision: Solera (Slra)
HOA
- Has HOA: Yes
- Amenities included: Billiard Room, Clubhouse, Controlled Access, Dog Park, Fitness Center, Maintenance Grounds, Meeting Room, Management, Outdoor Cooking Area, Barbecue, Picnic Area, Playground, Pickleball, Pool, Recreation Room, Guard, Spa/Hot Tub, Security, Tennis Court(s)
- HOA fee: $332 monthly
- HOA name: Altis Master Association
- HOA phone: 800-232-7517
Location
- Region: Beaumont
Financial & listing details
- Price per square foot: $272/sqft
- Tax assessed value: $4,622
- Annual tax amount: $118
- Date on market: 9/1/2026
- Cumulative days on market: 123 days
- Listing terms: Submit
- Inclusions: ALL APPLIANCES
Estimated market value
Not available
Estimated sales range
Not available
Not available
Price history
| Date | Event | Price |
|---|---|---|
| 9/2/2026 | Listed for sale | $399,900+31%$272/sqft |
Source:  CRMLS #MB26191152 Report a problem CRMLS #MB26191152 Report a problem | ||
| 2/28/2020 | Sold | $305,292$207/sqft |
Source:  CRMLS #IV19226284 Report a problem CRMLS #IV19226284 Report a problem | ||
Public tax history
| Year | Property taxes | Tax assessment |
|---|---|---|
| 2019 | $118 | $4,622 |
Find assessor info on the county website
Monthly payment
Est. payment
Payment breakdown
Explore the cost of this home by adjusting the details. Changes won't be saved.Climate risks
Neighborhood: 92223
- $430,9002 bd2 ba1.4k sqft1519 Village Green Way, Beaumont, CA 92223Off Market
- $4,6222 bd2 ba1.4k sqft1523 Village Green Way, Beaumont, CA 92223Off Market
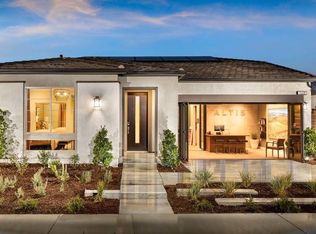
- $441,7002 bd2 ba1.4k sqft1523 Village Green Way, Beaumont, CA 92223Off Market
- $456,3002 bd2 ba1.5k sqft1517 Village Green Way, Beaumont, CA 92223Off Market
Similar homes
- $419,0002 bd2 ba1.9k sqft1649 Spring Run Ln, Beaumont, CA 92223For Sale
 MLS ID #IG26192323, Rochelle Young, Fiv Realty Co.. CRMLS
 - $435,0002 bd2 ba1.4k sqft1510 Sky Vista Way, Beaumont, CA 92223For Sale
 MLS ID #CV26176624, Sue Ann Challita, The Agency. CRMLS
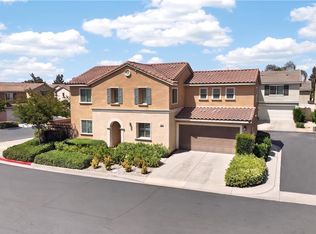
 - $450,0004 bd3 ba1.7k sqft1425 Allium Ct, Beaumont, CA 92223For Sale
 MLS ID #CV26100869, Cesar Cendejas, Elevate Real Estate Agency. CRMLS
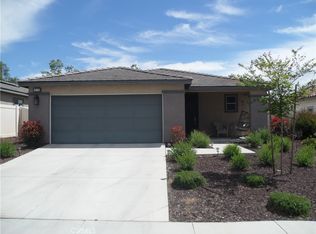
 - $449,9992 bd2 ba1.4k sqft1578 Sunswept Way, Beaumont, CA 92223For Sale
 MLS ID #CV26074375, Alejandro Martinez Gonzalez, COLDWELL BANKER LEADERS. CRMLS
Local buyer's agents are ready to help
