Welcome to Solera Oak Valley Greens, where active adult living meets exceptional comfort. This meticulously maintained Emerald model offers a perfect blend of spacious design and inviting warmth. At the heart of the home, the light-filled living room features a cozy fireplace, perfect for relaxing evenings. The open kitchen is a chef’s delight, thoughtfully designed with ample space for family and friends to gather without crowding the cook. A generous center island provides the ideal setup for casual breakfasts or festive buffet-style entertaining. Step through the adjoining, fully permitted sunroom extension to discover a private backyard oasis. Here, guests can mosey outside to admire the fragrant rose bushes and take in the stunning California sunsets. Back inside, the luxurious primary suite serves as a peaceful retreat, easily accommodating a king-sized bed and featuring a walk-in closet alongside a dual-sink vanity. A sizable guest bedroom ensures comfort for visitors, while a versatile den offers the perfect space for a home office, hobby room, or a potential third bedroom. This turnkey property represents active retirement living at its finest. Schedule your private viewing appointment today to experience it in person.
Pending
Listed by: LPT Realty, Inc • Ardyth Kromschroeder • Contact: 760-626-6425
$479,000
987 Avenal Way, Beaumont, CA 92223
2beds
2,127sqft
Single Family Residence
Built in 2005
7,405 Square Feet Lot
$471,400 Zestimate®
$225/sqft
$316/mo HOA
What's special
- 109 days
- 243
- 8
Zillow last checked:
Listing updated:
Listed by:
Ardyth Kromschroeder DRE #01945805 760-626-6425,
LPT Realty, Inc
Source: CRMLS,MLS#: SW26179378 Originating MLS: California Regional MLS
Originating MLS: California Regional MLSFacts & features
Interior
Bedrooms & bathrooms
- Bedrooms: 2
- Bathrooms: 3
- Full bathrooms: 2
- 1/2 bathrooms: 1
- Main level bathrooms: 2
- Main level bedrooms: 2
Rooms
- Room types: Bonus Room, Bedroom, Kitchen, Laundry, Living Room, Primary Bathroom, Primary Bedroom, Office
Bedroom
- Features: All Bedrooms Down
Kitchen
- Features: Kitchen Island
Heating
- Central
Cooling
- Central Air
Appliances
- Included: Double Oven, Electric Oven, Gas Range, Microwave
- Laundry: Laundry Room
Features
- Open Floorplan, All Bedrooms Down
- Flooring: Carpet
- Has fireplace: Yes
- Fireplace features: Gas Starter, Living Room
- Common walls with other units/homes: No Common Walls
Interior area
- Total interior livable area: 2,127 sqft
Property
Parking
- Total spaces: 4.5
- Parking features: Door-Multi, Driveway, Garage, Golf Cart Garage
- Attached garage spaces: 2
- Carport spaces: 2
- Covered spaces: 4
Features
- Levels: One
- Stories: 1
- Entry location: Ground Level. No steps
- Pool features: Community, Association
- Fencing: Brick
Lot
- Size: 7,405 Square Feet
- Features: Sprinklers In Rear, Level, Street Level, Yard
Details
- Parcel number: 400310044
- Special conditions: Standard
Construction
Type & style
- Home type: SingleFamily
- Property subtype: Single Family Residence
Condition
- Turnkey
- New construction: No
- Year built: 2005
Utilities & green energy
- Sewer: Public Sewer
- Water: Public
Community & HOA
Community
- Features: Street Lights, Sidewalks, Pool
- Security: Carbon Monoxide Detector(s), Gated with Attendant
- Senior community: Yes
- Subdivision: Solera (Slra)
HOA
- Has HOA: Yes
- Amenities included: Bocce Court, Controlled Access, Fitness Center, Management, Meeting/Banquet/Party Room, Pickleball, Pool, Recreation Room, Guard, Spa/Hot Tub, Cable TV
- HOA fee: $316 monthly
- HOA name: Solera Oak Valley
- HOA phone: 951-769-7598
Location
- Region: Beaumont
Financial & listing details
- Price per square foot: $225/sqft
- Tax assessed value: $205,788
- Date on market: 8/18/2026
- Cumulative days on market: 110 days
- Listing terms: Cash,Conventional,Cal Vet Loan,FHA,Submit,VA Loan
- Inclusions: All kitchen appliances. Two oven's, large stove, microwave. Washer/Dryer
- Road surface type: Paved
Estimated market value
$471,400
$448,000 - $495,000
$2,873/mo
Price history
| Date | Event | Price |
|---|---|---|
| 10/5/2026 | Pending sale | $479,000$225/sqft |
Source: CRMLS #SW26179378 Report a problem | ||
| 8/18/2026 | Listed for sale | $479,000+38.4%$225/sqft |
Source: CRMLS #SW26179378 Report a problem | ||
| 9/30/2005 | Sold | $346,000$163/sqft |
Source: Public Record Report a problem | ||
Public tax history
| Year | Property taxes | Tax assessment |
|---|---|---|
| 2026 | -- | $205,788 +2% |
| 2025 | $1,836 -0.4% | $201,754 +2% |
| 2024 | $1,844 -3.4% | $197,799 +2% |
| 2023 | $1,909 -3.4% | $193,921 +2% |
| 2022 | $1,976 +0.9% | $190,119 +2% |
| 2021 | $1,959 -0.6% | $186,392 +1% |
| 2020 | $1,971 -47.2% | $184,481 +2% |
| 2019 | $3,733 +0.9% | $180,865 +2% |
| 2018 | $3,700 -0.1% | $177,320 +2% |
| 2017 | $3,703 | $173,845 +10% |
| 2016 | $3,703 -1.5% | $158,087 +1.5% |
| 2015 | $3,760 -4.7% | $155,715 +2% |
| 2014 | $3,946 | $152,667 +0.5% |
| 2013 | -- | $151,978 +2% |
| 2012 | -- | $148,999 +2% |
| 2011 | -- | $146,078 +0.8% |
| 2010 | -- | $144,989 -0.2% |
| 2009 | -- | $145,335 +2% |
| 2008 | -- | $142,486 |
Find assessor info on the county website
Monthly payment
Est. payment
Payment breakdown
Explore the cost of this home by adjusting the details. Changes won't be saved.Climate risks
Neighborhood: 92223
Similar homes
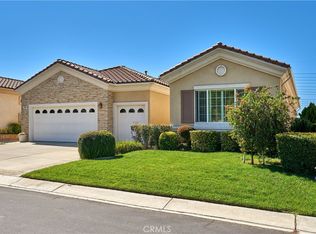
- $460,0002 bd3 ba2.1k sqft1160 Lantana Rd, Beaumont, CA 92223For Sale
 MLS ID #IG26217480, Rebecca Singleton, SOLERA REALTY. CRMLS
 - $465,0002 bd3 ba2.1k sqft860 Annandale Rd, Beaumont, CA 92223For Sale
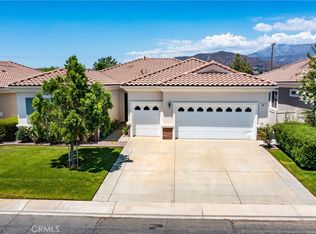 MLS ID #IG26157549, Heidi Miccio, CENTURY 21 LOIS LAUER REALTY. CRMLS
 - $419,0002 bd2 ba1.6k sqft1034 Riviera Ct, Beaumont, CA 92223For Sale
 MLS ID #IG26177077, Diana Mangan, SOLERA REALTY. CRMLS
 - $425,0002 bd3 ba2.1k sqft1591 Castle Pines Ln, Beaumont, CA 92223For Sale
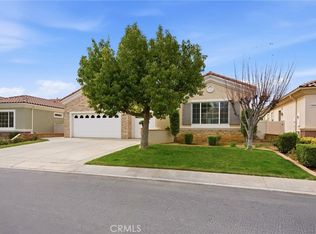 MLS ID #IG26051453, Janet Burke, RE/MAX ADVANTAGE. CRMLS
Local buyer's agents are ready to help
