Skip main navigation
Pending
  • Listed by: Berkshire Hathaway Homeservices California Realty • Anna Selvaggi • Contact: 951-423-5347
    Price cut: $10K (7/3)
    $527,000

    977 Avenal Way, Beaumont, CA 92223

    2beds
    2,127sqft
    : 
    Loading
    Get pre-qualified
    Single Family Residence
    Built in 2005
    6,534 Square Feet Lot
    $-- Zestimate®
    $248/sqft
    $307/mo HOA

    What's special

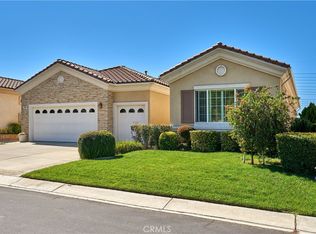
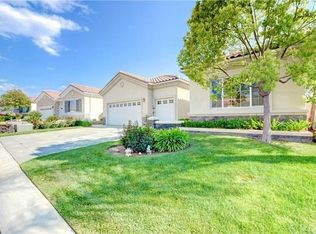
    Beautiful and Highly Desireable "Emerald" in Move-in Condition with so many Upgrades!. Recent Upgrades include: New Leaded Glass Front Door & Side Panel, Custom Interior Paint, Plantation Shutters thru-out, Luxury Wide Plank Vinyl Flooring, Energy Efficient 12 Seer A/C Unit, Brazilian Granite Countertops in Kitchen and Bathrooms, Enlarged Kitchen Island, Stainless Steel "GE" Appliances, Subway Tiled Kitchen Backsplash, Custom Built-in Wall-to-Wall Wood Entertainment Center in Great Room, LED Light Fixtures thru-out, 20" Custom Tiled Floors in Primary and Guest Bathrooms, Remodeled and Tiled Primary Shower with Bench Seat and Frameless Glass Enclosure, 2-Sided Vanity Mirror in Primary Closet, Ceiling Fans in Bdrms & Den, "Decora" Rocker Switches & Outlets, Added Recessed Lighting, 6" Baseboards, New Commodes, Exhaust Fans, Soft Water System, Custom 8' Etched Pantry Door with Auto Light Sensor, Faux Grass in Back Yard, Hot Water Recirculating Pump, Motion Light Sensors in Walk-in Closets and Pantry and Wall Sconces in Hallway with photo cells for illumination at night. Additional Upgrades include Beveled Glass Double French Doors in Den, Custom Organized Closet in Primary Bdrm and Garage has Built-in Cabinets and Added Storage Shelving Suspended from the ceiling. This model features 10' Ceilings, Oversized 8' 6-Panel Interior Doors, Fire-Resistant Concrete Tiled Roof, Dual-Paned Vinyl Windows, Gas Fireplace in Great Room with Electric Starter, Interior Individual Laundry Room with Sink, Built-in Covered Patio in Back Yard and 2-Car Garage PLUS additional Golf Cart Garage. Front and Rear Yards have been Professionally Landscaped with extensive Security Lighting. Low Maintenance Back Yard has Brick Ribbon Accents, Mature Palm Trees and Remote operated Water Fountain. Built-in Gas Line for a BBQ. Dog Run on side of house has Auto Lights. Leased SOLAR SYSTEM saves lots of money and sellers electric bill is typically under $30/month. Sellers are downsizing and will consider leaving some furnishings. HOA Dues include Cable TV and Internet. HOA Amenities include: Pool, Spa, State-of-the-Art Gym, Tennis Courts, Pickle Ball Courts, Bocce Courts and Jogging Track. Easy access to frwy and New Shopping Center with "Sprouts" and "Target" and More across Oak Valley Pkwy. Living in Solera is truly like living in a Resort!! MUST SEE TO APPRECIATE!!!
    40 days
    |
    278
    |
    6
    |

    Zillow last checked:

    Listing updated:

    Listed by:

    Anna Selvaggi DRE #01257798 951-423-5347,

    Berkshire Hathaway Homeservices California Realty

    Source: CRMLS,MLS#: IG26108403MLS LogoOriginating MLS: California Regional MLS

      Facts & features

      Interior

      Bedrooms & bathrooms
      • Bedrooms: 2
      • Bathrooms: 3
      • Full bathrooms: 2
      • 1/2 bathrooms: 1
      • Main level bathrooms: 3
      • Main level bedrooms: 2
      Rooms
      • Room types: Bedroom, Den, Great Room, Kitchen, Other, Dining Room
      Bedroom
      • Features: All Bedrooms Down
      Bathroom
      • Features: Bathroom Exhaust Fan, Bathtub, Dual Sinks, Enclosed Toilet, Full Bath on Main Level, Low Flow Plumbing Fixtures, Linen Closet, Separate Shower, Tub Shower, Walk-In Shower
      Kitchen
      • Features: Kitchen Island, Kitchen/Family Room Combo
      Other
      • Features: Walk-In Closet(s)
      Heating
      • Central
      Cooling
      • Central Air
      Appliances
      • Included: Dishwasher, ENERGY STAR Qualified Appliances, Gas Cooktop, Disposal, Microwave, Refrigerator, Range Hood, Water To Refrigerator, Water Heater
      • Laundry: Inside, Laundry Room
      Features
      • Breakfast Bar, Separate/Formal Dining Room, High Ceilings, Open Floorplan, Pantry, All Bedrooms Down, Instant Hot Water, Walk-In Closet(s)
      • Flooring: Tile, Vinyl
      • Windows: Double Pane Windows, Plantation Shutters, Screens
      • Has fireplace: Yes
      • Fireplace features: Gas, Great Room
      • Common walls with other units/homes: No Common Walls
      Interior area
      • Total interior livable area: 2,127 sqft

      Property

      Parking
      • Total spaces: 2.5
      • Parking features: Driveway, Garage Faces Front, Garage, Golf Cart Garage
      • Attached garage spaces: 2.5
      Accessibility
      • Accessibility features: No Stairs
      Features
      • Levels: One
      • Stories: 1
      • Entry location: front
      • Patio & porch: Concrete, Covered
      • Exterior features: Rain Gutters
      • Pool features: Association
      • Has spa: Yes
      • Spa features: Association
      • Fencing: Vinyl
      • Has view: Yes
      • View description: Mountain(s)
      Lot
      • Size: 6,534 Square Feet
      • Features: Back Yard, Landscaped
      Details
      • Parcel number: 400310042
      • Special conditions: Standard

      Construction

      Type & style
      • Home type: SingleFamily
      • Property subtype: Single Family Residence
      Materials
      • Stucco
      • Roof: Spanish Tile
      Condition
      • Turnkey
      • New construction: No
      • Year built: 2005
      Details
      • Builder model: Emerald
      • Builder name: Pulte

      Utilities & green energy

      • Sewer: Public Sewer
      • Water: Public
      • Utilities for property: Cable Connected, Electricity Connected, Natural Gas Connected, Sewer Connected, Water Connected
      Green energy
      • Energy efficient items: Appliances

      Community & HOA

      Community
      • Features: Sidewalks, Gated
      • Security: Carbon Monoxide Detector(s), Gated with Guard, Gated Community, Smoke Detector(s)
      • Senior community: Yes
      • Subdivision: Solera (Slra)
      HOA
      • Has HOA: Yes
      • Amenities included: Bocce Court, Billiard Room, Call for Rules, Clubhouse, Controlled Access, Fitness Center, Jogging Path, Barbecue, Pickleball, Pool, Pet Restrictions, Pets Allowed, Guard, Spa/Hot Tub, Tennis Court(s), Cable TV
      • HOA fee: $307 monthly
      • HOA name: Solera Oak Valley Greens
      • HOA phone: 951-769-7598
      Location
      • Region: Beaumont

      Financial & listing details

      • Price per square foot: $248/sqft
      • Tax assessed value: $389,674
      • Annual tax amount: $6,452
      • Date on market: 6/1/2026
      • Cumulative days on market: 41 days
      • Listing terms: Cash,Cash to New Loan,Conventional,FHA,Submit,VA Loan
      • Inclusions: Refrigerator in Kitchen, Washer and Dryer and 75" TV on adjustable arm in Great Room
      • Road surface type: Paved

        Estimated market value

        Not available

        Estimated sales range

        Not available

        Not available

        Price history

        DateEventPrice
        7/12/2026Pending sale$527,000$248/sqft
        Source: CRMLS #IG26108403 Report a problem
        7/3/2026Price change$527,000-1.9%$248/sqft
        Source: CRMLS #IG26108403 Report a problem
        6/1/2026Listed for sale$537,000-5.6%$252/sqft
        Source: CRMLS #IG26108403 Report a problem
        6/5/2025Listing removed$569,000$268/sqft
        Source: BHHS broker feed #IG25061097 Report a problem
        3/29/2025Listed for sale$569,000+58.1%$268/sqft
        Source: BHHS broker feed #IG25061097 Report a problem
        10/20/2020Sold$360,000-1.3%$169/sqft
        Source: CRMLS #EV20169886 Report a problem
        9/14/2020Pending sale$364,900$172/sqft
        Source: THE REAL ESTATE GROUP #EV20169886 Report a problem
        8/24/2020Price change$364,900+1.6%$172/sqft
        Source: THE REAL ESTATE GROUP #EV20169886 Report a problem
        8/21/2020Listed for sale$359,000+105.1%$169/sqft
        Source: THE REAL ESTATE GROUP #EV20169886 Report a problem
        6/23/2011Sold$175,000-2.8%$82/sqft
        Source: Public Record Report a problem
        4/1/2011Price change$180,000-9.1%$85/sqft
        Source: Blesch & Associates Real Estate, Inc #E11028342 Report a problem
        3/3/2011Price change$198,000-42.8%$93/sqft
        Source: Fannie Mae #E11028342 Report a problem
        2/25/2011Listed for sale--
        Source: foreclosure.com Report a problem
        9/14/2010Sold$346,225+1.5%$163/sqft
        Source: Public Record Report a problem
        8/23/2005Sold$341,000$160/sqft
        Source: Public Record Report a problem

        Public tax history

        YearProperty taxesTax assessment
        2025$6,452 +1.7%$389,674 +2%
        2024$6,345 -0.1%$382,034 +2%
        2023$6,354 +2%$374,544 +2%
        2022$6,227 +1.5%$367,200 +2%
        2021$6,132 +47.8%$360,000 +75.6%
        2020$4,149 +1.3%$205,001 +2%
        2019$4,095 +0.8%$200,982 +2%
        2018$4,062 +0%$197,042 +2%
        2017$4,062 $193,179 +2%
        2016$4,062 -4.9%$189,392 +1.5%
        2015$4,271 -4.2%$186,549 +2%
        2014$4,459 $182,896 +0.5%
        2013-- $182,070 +2%
        2012-- $178,500 -21%
        2011-- $226,000
        2010-- $226,000 +6.6%
        2009-- $212,000 -40.2%
        2008-- $354,776
        Find assessor info on the county website

        Monthly payment

        Est. payment

        Payment breakdown

        Explore the cost of this home by adjusting the details. Changes won't be saved.
        All calculations are estimates and provided by Zillow, Inc. for informational purposes only. Actual amounts may vary.
        HOA fees may include property taxes on listings classified as Co-Ops. Contact the listing agent and/or owner for fee details.
        Mortgage interest rates are dependent on a number of factors, including credit score, down payment, and repayment length. Interest rate data provided by Zillow Group Marketplace, Inc. as of 1/1/1970 from various mortgage lenders with which we have lead or other similar arrangements; the Estimated Payment is an average of those rates.
        See how much you could borrow to make a competitive offer.

        Climate risks

        Neighborhood: 92223

        Getting around

        11 / 100
        Car-Dependent
        36 / 100
        Somewhat Bikeable

        Nearby schools

        GreatSchools rating

        A local agent can set up tours, give advice and negotiate with sellers.

        Browse local experts

        Similar homes

          1. Local buyer's agents are ready to help